1305 Briarwood Place, Sparwood, British Columbia V0B2G2
Listing courtesy of eXp Realty (Fernie).
- $859,000
- 4
- BD
- 4
- BA
- 3,318
- SqFt






- List Price
- $859,000
- MLS®
- 10398739
- Days on Market
- 0
- Status
- ACTIVE
- Type
- Single Family Residential
- Subtype
- Single Family
- Bedrooms
- 4
- Bathrooms
- 4
- Living Area
- 3,318
- Lot Size Dimensions
- 0.17
- Lot Size
- 7,405
- Subdivision
- Sparwood
Property Description
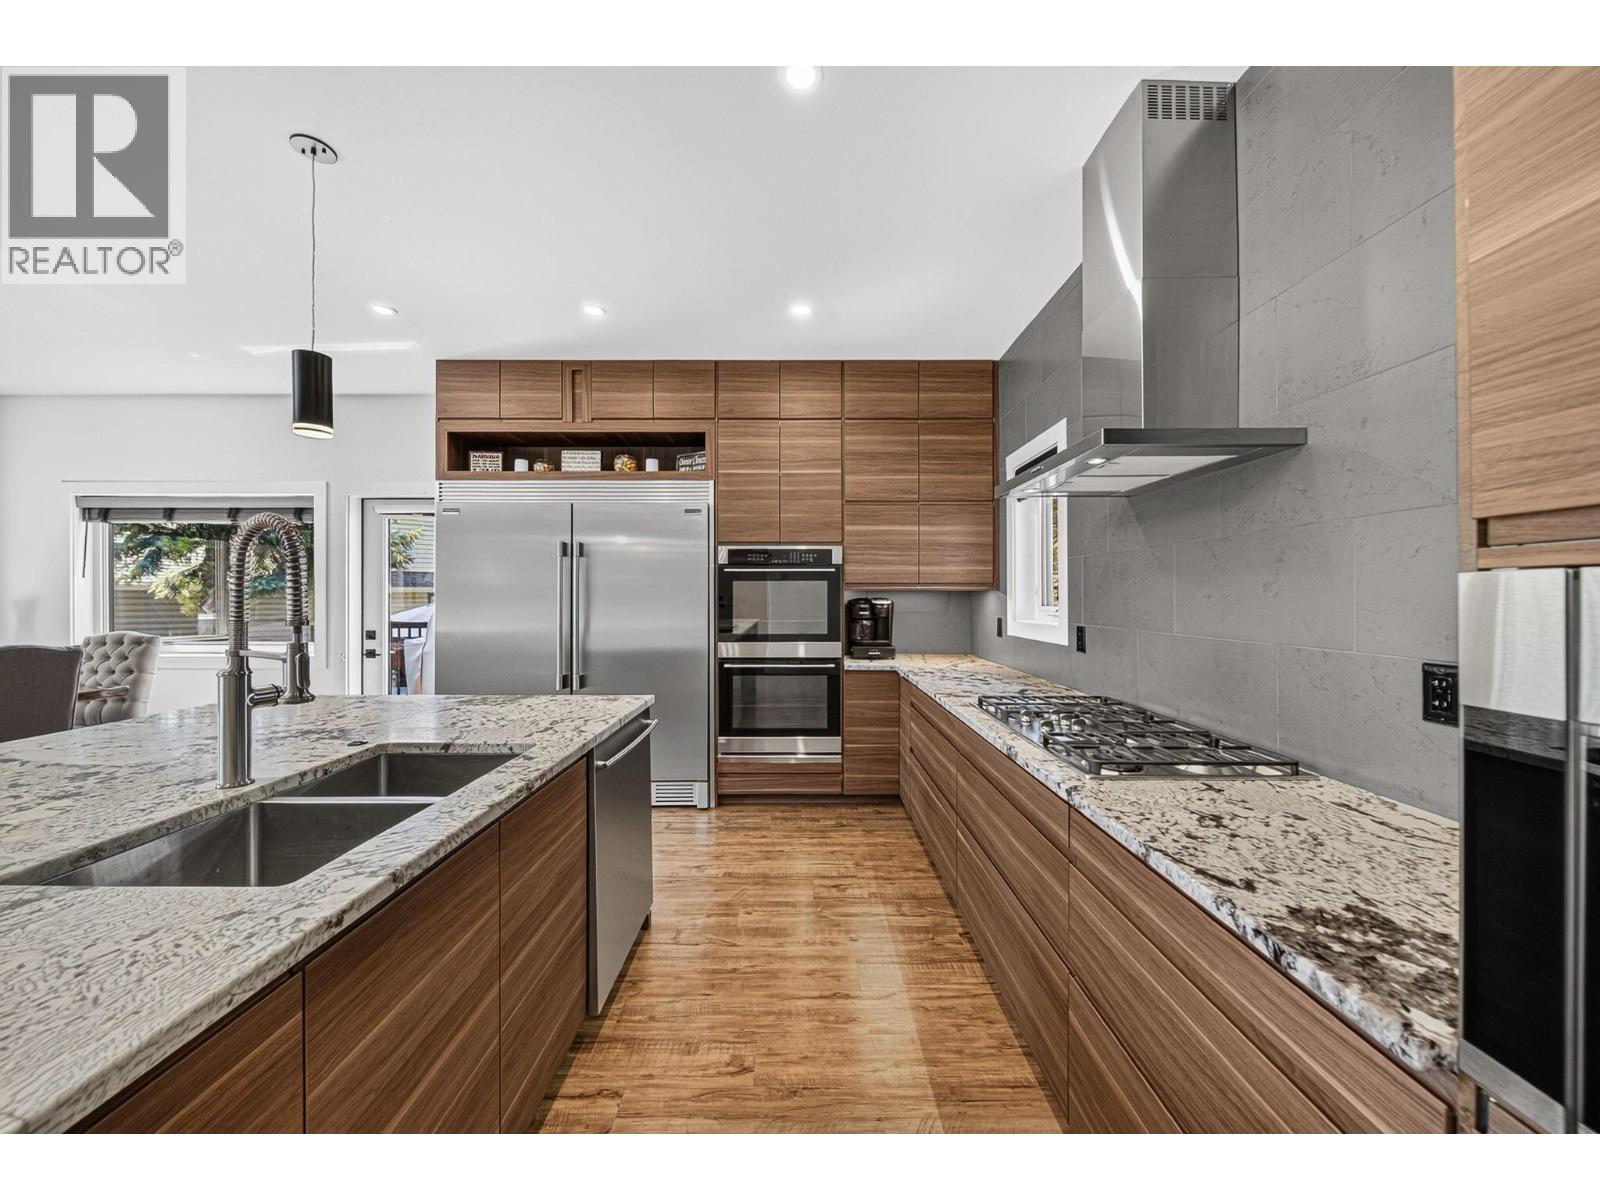
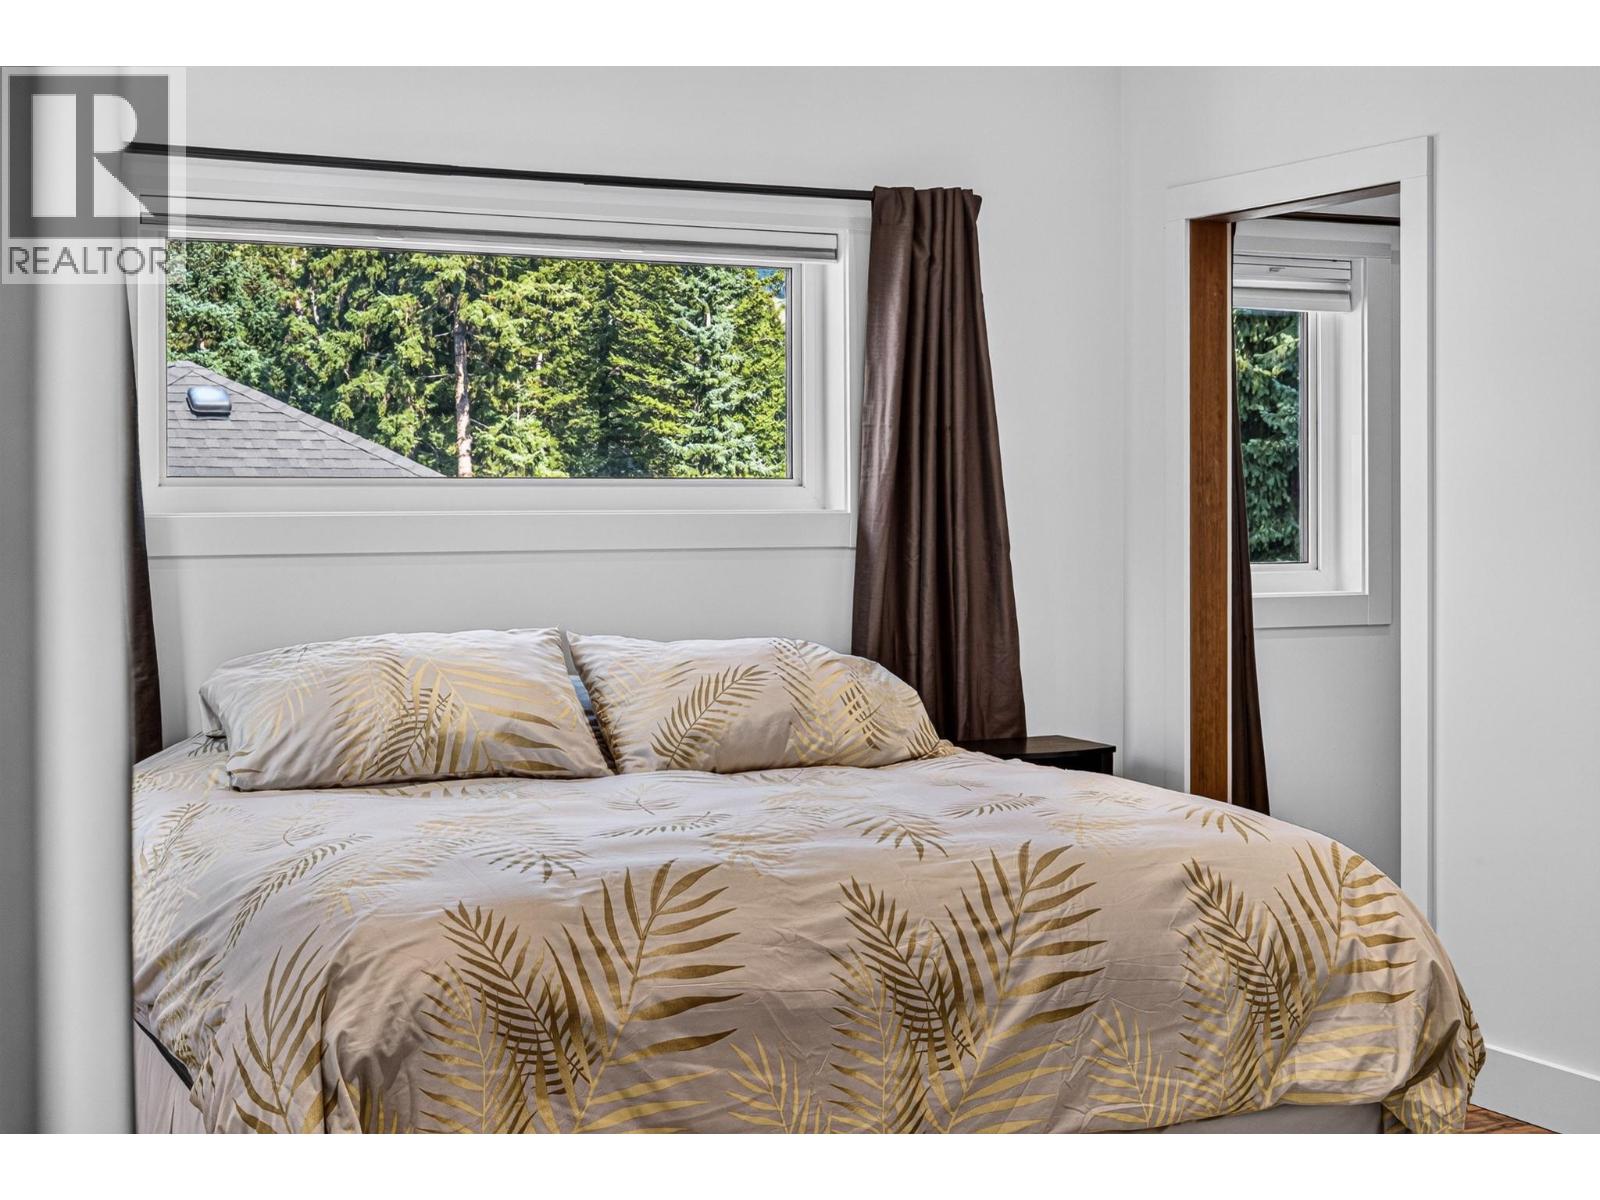
Exceptional craftsmanship meets elevated mountain living in this stunning 3,318 sq. ft. custom-built home, ideally located on one of Sparwood Heights’ most desirable streets. Offering 4 bedrooms and 4 bathrooms, every detail has been thoughtfully considered. A covered veranda welcomes you into a striking entry highlighted by a floating solid-wood staircase with custom metal railing and gorgeous solid-wood doors throughout. The open-concept main floor showcases a chef-inspired kitchen with leathered granite countertops, modern cabinetry, 5-burner gas cooktop, double wall ovens, professional-grade Frigidaire fridge and an incredible walk-in pantry. The impressive living room features vaulted ceilings and a soaring stone fireplace with a massive faux reclaimed wood mantle. Step outside to a private patio with hot tub and beautifully landscaped, fully fenced yard. Upstairs, the luxurious primary retreat offers a walk-through closet and spa-inspired ensuite with dual vanities, custom tiled shower and private water closet, plus 2 additional bedrooms and a full bathroom & convenient laundry room. Downstairs features polished concrete floors, a huge family room, 4th bedroom and full bath. In-floor radiant heat on every level and an attached heated double garage with rear garage door, 2 sheds for storage, one with power, complete this truly exceptional home. Book your private showing today. (id:5764)
/u.realgeeks.media/philgadd/First_Tracks_Logo03.png)
Additional Information
- Ownership
- Freehold
- View
- Mountain view, Valley view, View (panoramic)
- Garage
- Yes
- Subdivision
- Sparwood
- Parking Spaces
- 5
- Fireplaces
- 2
- Country
- Canada
- Flooring
- Concrete, Vinyl
- Sewer
- Municipal sewage system
- Roof
- Asphalt shingle, Unknown
- Community Features
- Family Oriented
- Heating
- Other
- Lot Features
- Cul-de-sac, Level lot, Central island
- Architectural Style
- Contemporary
- Stories
- 3
- Lot Size
- 7,405
