5 Mammoth Drive, Fernie, British Columbia V0B1M1
Listing courtesy of Sotheby's International Realty Canada.
- $1,899,000
- 4
- BD
- 4
- BA
- 2,730
- SqFt




- List Price
- $1,899,000
- MLS®
- 10391371
- Days on Market
- 31
- Status
- ACTIVE
- Type
- Single Family Residential
- Subtype
- Single Family
- Bedrooms
- 4
- Bathrooms
- 4
- Living Area
- 2,730
- Lot Size Dimensions
- 0.15
- Lot Size
- 6,534
- Subdivision
- Fernie
Property Description
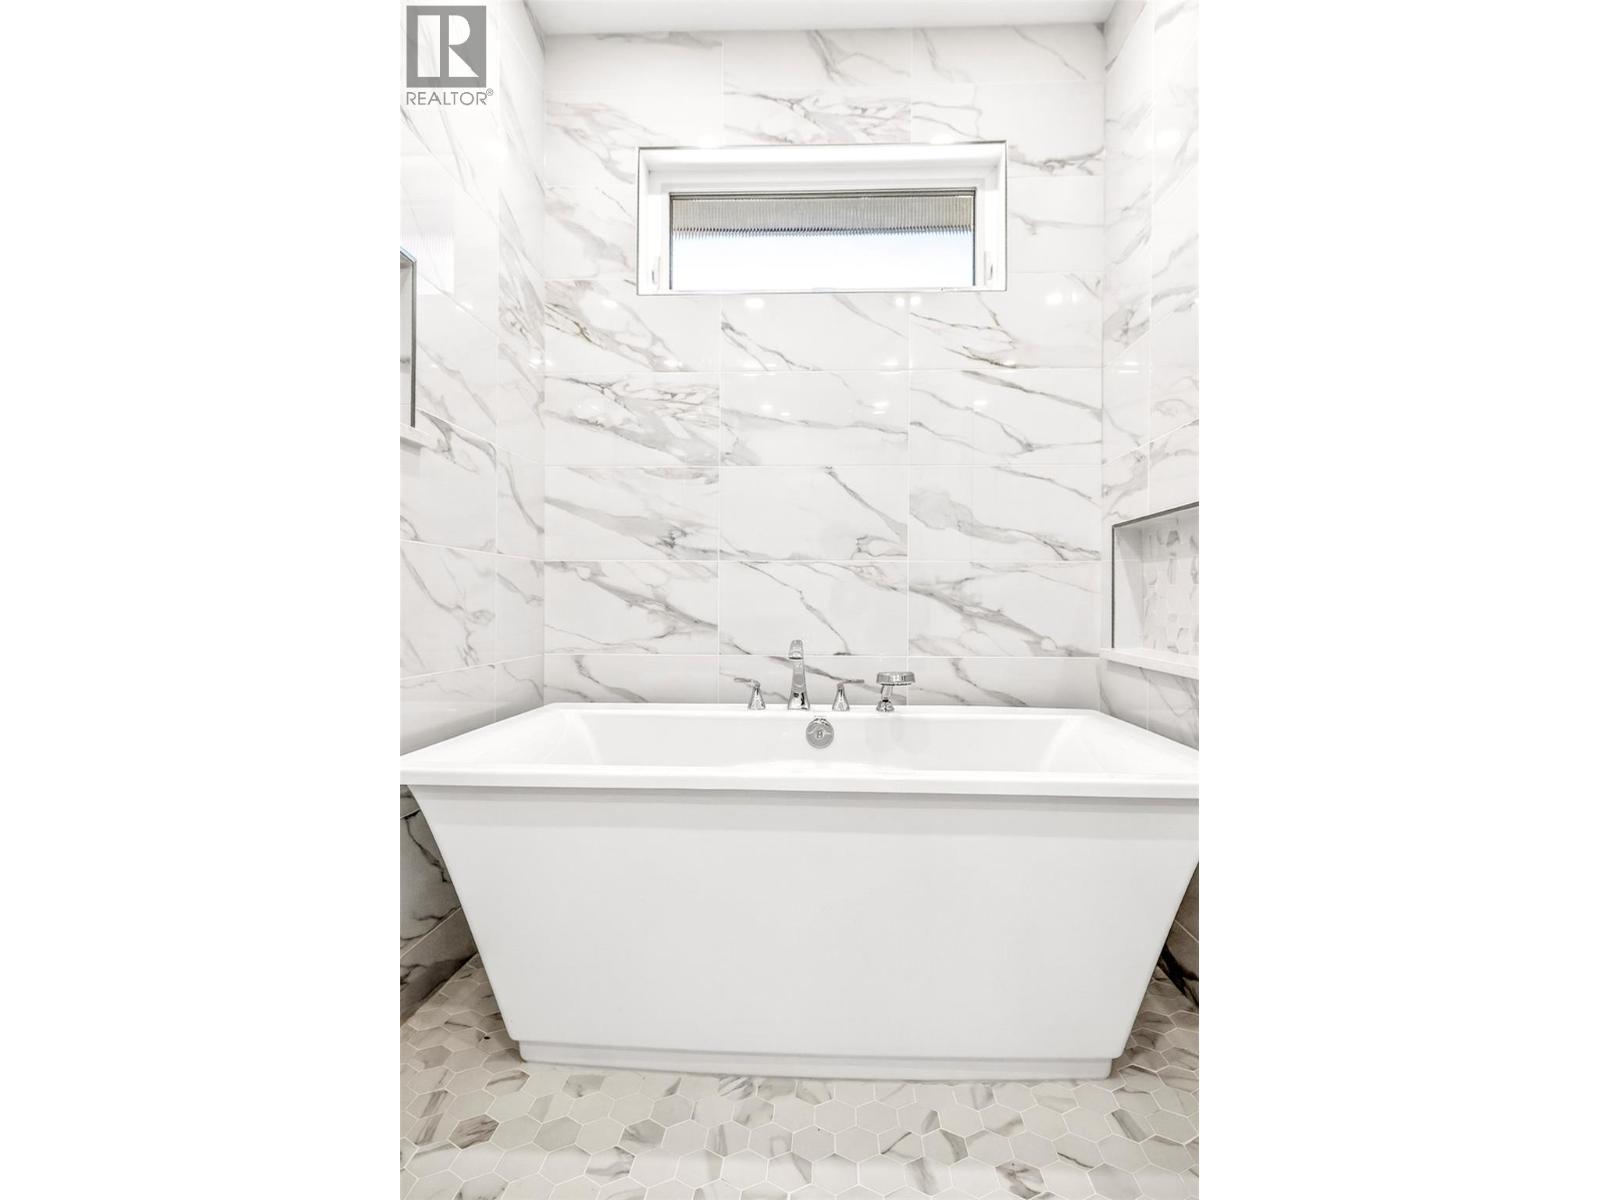
Located in the prestigious Cedars neighborhood of Fernie, this brand-new contemporary luxury home was built by Goldmark Homes. The open-concept layout features four bedrooms and four bathrooms, thoughtfully designed to showcase spectacular mountain views while catering to both family life and entertaining. The main level includes a fireplace-warmed living area, a front flex space for a den, and a high-end U-shaped kitchen complete with a pantry and plentiful seating. Upstairs, a striking glass and steel staircase leads to a family room with views of the ski hill and the four bedrooms, which include a primary suite with its own fireplace and a second primary suite. Practicality matches the luxury design, with an oversized garage that flows into a spacious mudroom with laundry and storage for outdoor gear. Positioned near an incredible trail network, the property offers excellent proximity to both downtown Fernie and the ski resort. (id:5764)
/u.realgeeks.media/philgadd/First_Tracks_Logo03.png)
Additional Information
- Ownership
- Freehold
- View
- Mountain view
- Garage
- Yes
- Subdivision
- Fernie
- Parking Spaces
- 2
- Country
- Canada
- Sewer
- Municipal sewage system
- Heating
- No heat
- Lot Features
- Level lot
- Architectural Style
- Contemporary
- Stories
- 2
- Lot Size
- 6,534
