4 SUNSET Lane, Fernie, British Columbia V0B1M1
Listing courtesy of eXp Realty (Fernie).
- $2,575,000
- 6
- BD
- 6
- BA
- 4,530
- SqFt




- List Price
- $2,575,000
- MLS®
- 10389127
- Days on Market
- 60
- Status
- ACTIVE
- Type
- Single Family Residential
- Subtype
- Single Family
- Bedrooms
- 6
- Bathrooms
- 6
- Living Area
- 4,530
- Lot Size Dimensions
- 0.23
- Lot Size
- 10,018
- Subdivision
- Fernie
Property Description
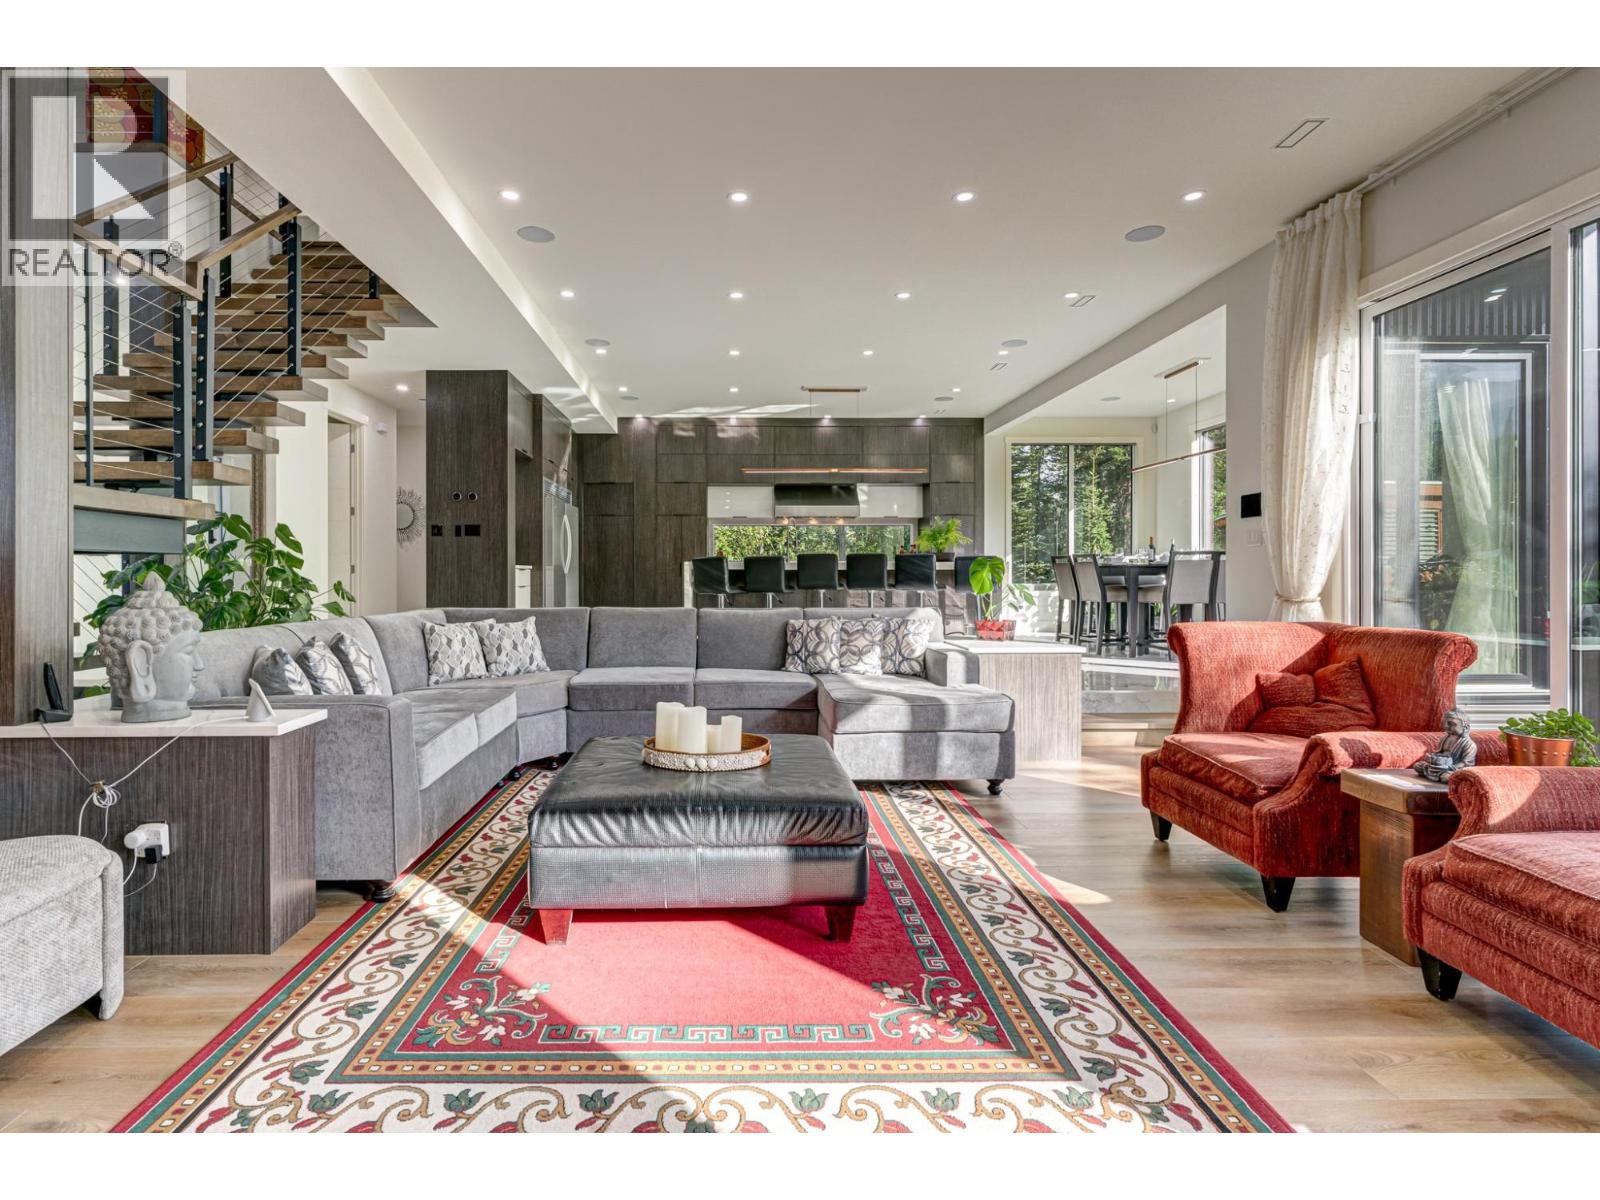
Discover this luxurious mountain retreat in The Cedars - a beautiful property that blends comfort and technology with exceptional design. The main house offers 3667 sqft of living space with 4 beds, 4.5 baths, and a seamless flow between indoor and outdoor spaces. A 2-bed, 1-bath legal suite with private entrance provides space for guests or rental income. The living areas feature mountain views, high ceilings, and in-floor heating throughout. Outside enjoy the large, sunny deck prewired for a hot tub and equipped with an outdoor BBQ kitchen. The chef's kitchen boasts quartz countertops, high-end appliances, and a secondary butler's kitchen with large pantry. Downstairs includes an office, powder room, and boot room with direct access to the garage. Upstairs, the master bedroom offers an ensuite, sauna, and patio doors onto the sunny deck. Two additional large bedrooms feature ensuites and deck access. A fourth bedroom, bathroom, laundry room, and gym complete the 2nd floor. This energy-efficient smart home is powered by a central system controlling lighting, heating/AC, security, and a 6-zone music system. The heated triple garage includes an EV charger. Above the garage, the 2-bed 863 sqft , 1-bath suite with full kitchen and laundry can serve as a rental unit. Enjoy direct access to Nordic skiing, hiking, and biking, just minutes from Provincial Park, the amenities of downtown Fernie and the ski hill. Contact your Realtor today to schedule a viewing! (id:5764)
/u.realgeeks.media/philgadd/First_Tracks_Logo03.png)
Additional Information
- Ownership
- Freehold
- View
- Mountain view
- Garage
- Yes
- Subdivision
- Fernie
- Parking Spaces
- 3
- Fireplaces
- 1
- Cooling
- Central air conditioning
- Country
- Canada
- Flooring
- Mixed Flooring
- Sewer
- Municipal sewage system
- Roof
- Asphalt shingle, Unknown
- Heating
- In Floor Heating
- Lot Features
- Balcony
- Architectural Style
- Contemporary
- Stories
- 2
- Lot Size
- 10,018
