5418 Resort Drive, Fernie, British Columbia V0B1M6
Listing courtesy of Century 21 Mountain Lifestyles Inc..
- $2,699,000
- 5
- BD
- 4
- BA
- 3,222
- SqFt




- List Price
- $2,699,000
- Price Change
- ▼ $56,000 1776224425
- MLS®
- 10337704
- Days on Market
- 507
- Status
- ACTIVE
- Type
- Single Family Residential
- Subtype
- Single Family
- Bedrooms
- 5
- Bathrooms
- 4
- Living Area
- 3,222
- Lot Size Dimensions
- 0.17
- Lot Size
- 7,405
- Subdivision
- Ski Hill Area
Property Description
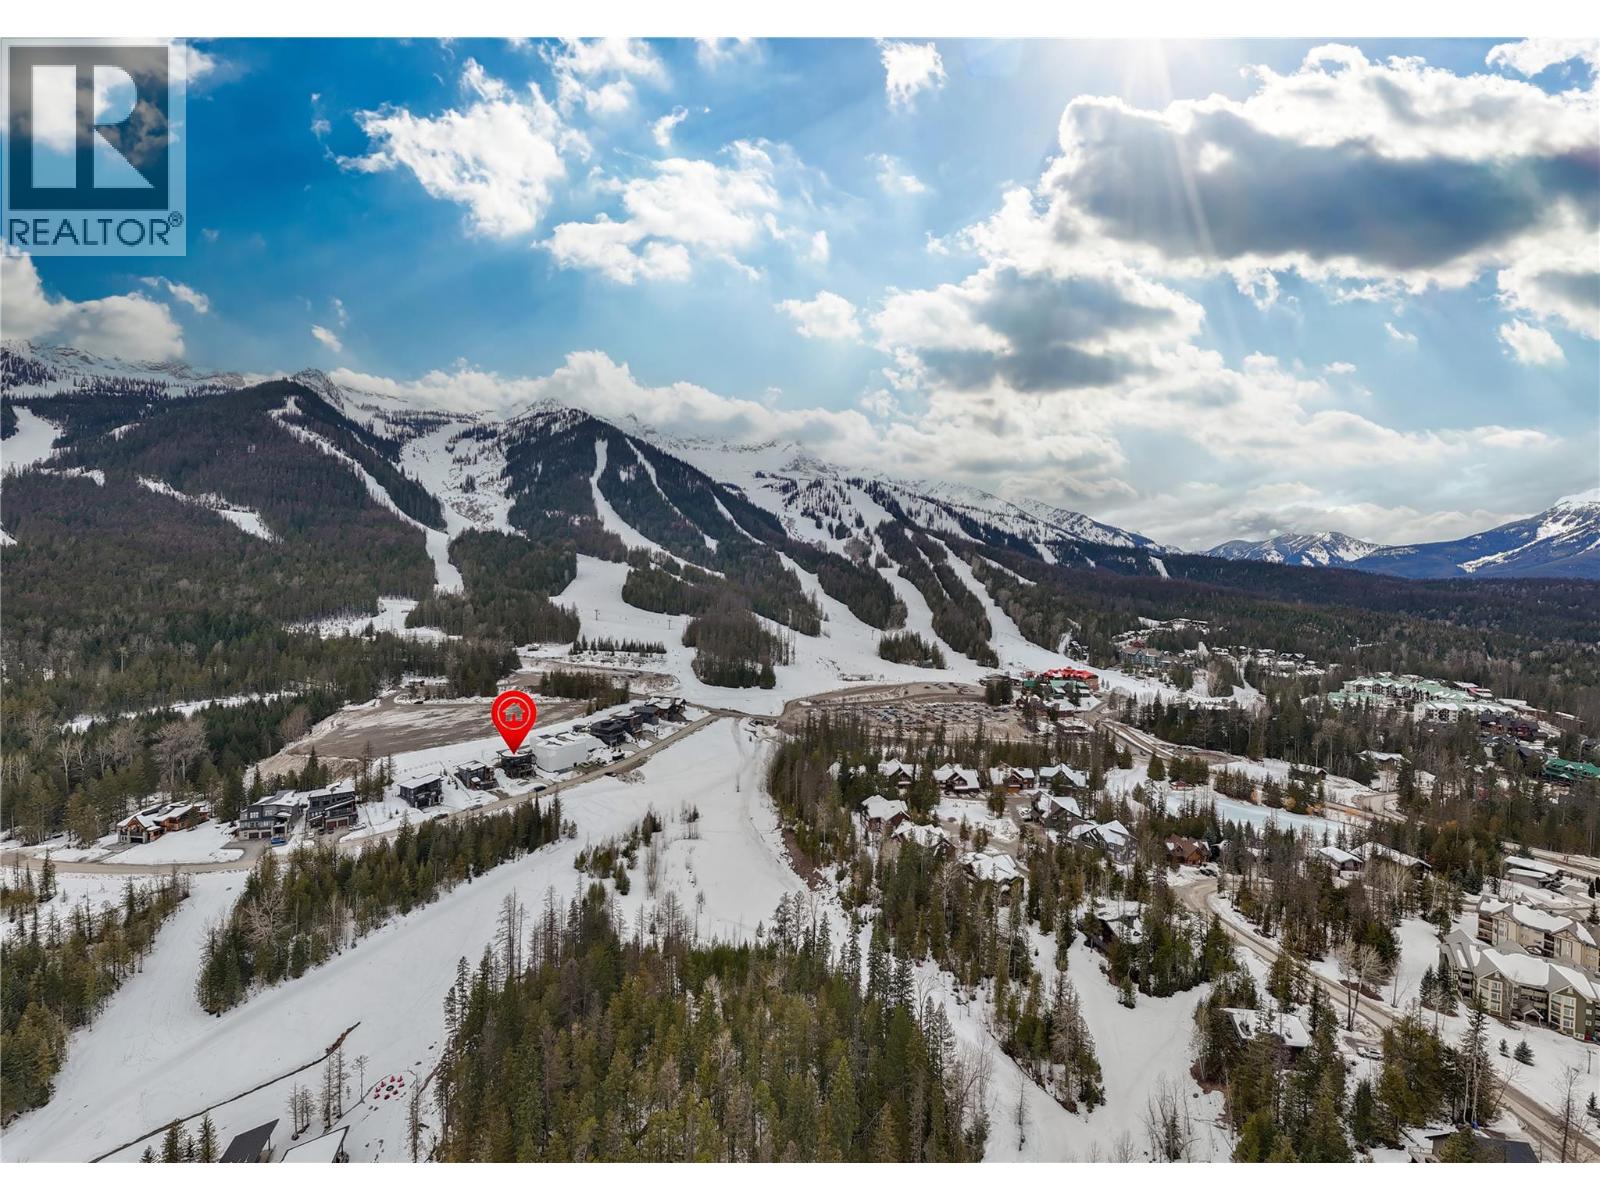
The Timber House – Ultimate Resort Living & Revenue Earner! Welcome to the breathtaking views of the Timber House, an architect-designed 2-dwelling home perched near the top of Fernie Alpine Resort. Offering resort-style living and revenue potential, this property is licensed for Short-Term Rental, blending lifestyle and investment opportunity. Custom built by an experienced Ontario Builder. The 3-bedroom main house features a cozy family room, 2 bedrooms, and a full bathroom on the main floor. One bedroom boasts patio doors leading to a private front deck. The vaulted fir timber great room is the heart of the home, offering a spacious living area, stone fireplace, high-end kitchen, pantry, and dining area that opens to a covered deck with another stone fireplace. A powder bath, charging station, laundry, shower, sauna, and outdoor gear room leading to the hot tub complete the top level. The primary bedroom offers a walk-in closet, full en-suite, freestanding fireplace, and hot tub access. Off of the oversized double garage is a utility/storage room and cold storage. The legal 2-bedroom suite, accessible internally from the main house and an exterior entrance, offers a private deck, living room, stone fireplace, dining area, kitchen, 2 bedrooms, bathroom, and laundry—perfect for a nanny, parents or extra income. Built for the owners, with great attention to detail, this low-maintenance, energy-efficient home is ideal for resort life. Don’t miss this special property. Potential for Vendor TB financing. Any applicable GST will be included in the price. (id:5764)
/u.realgeeks.media/philgadd/First_Tracks_Logo03.png)
Additional Information
- Ownership
- Freehold
- View
- Mountain view
- Garage
- Yes
- Subdivision
- Ski Hill Area
- Parking Spaces
- 6
- Fireplaces
- 4
- Cooling
- Central air conditioning
- Country
- Canada
- Flooring
- Tile, Hardwood
- Sewer
- See remarks
- Roof
- Metal, Unknown
- Community Features
- Pets Allowed, Rentals Allowed
- Heating
- Forced air, Other
- Lot Features
- Cul-de-sac, Central island, Two Balconies
- Architectural Style
- Contemporary
- Stories
- 3
- Lot Size
- 7,405
