A place to reset.
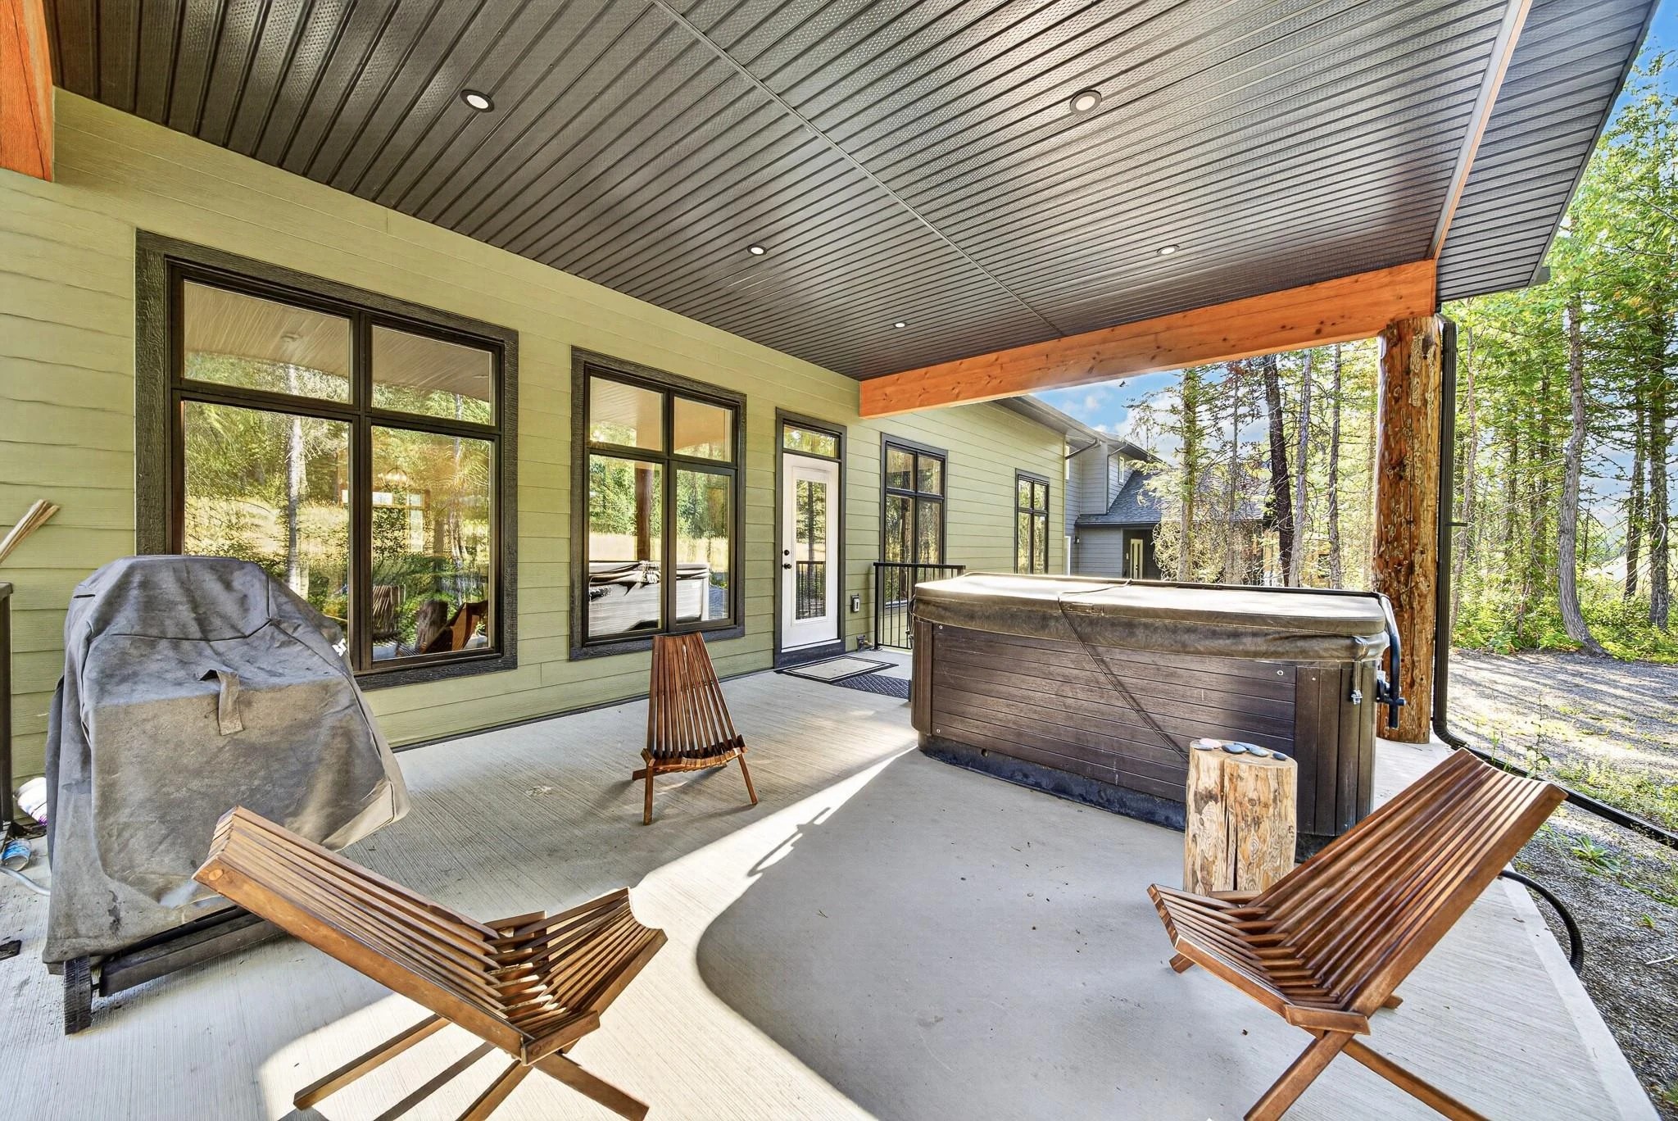
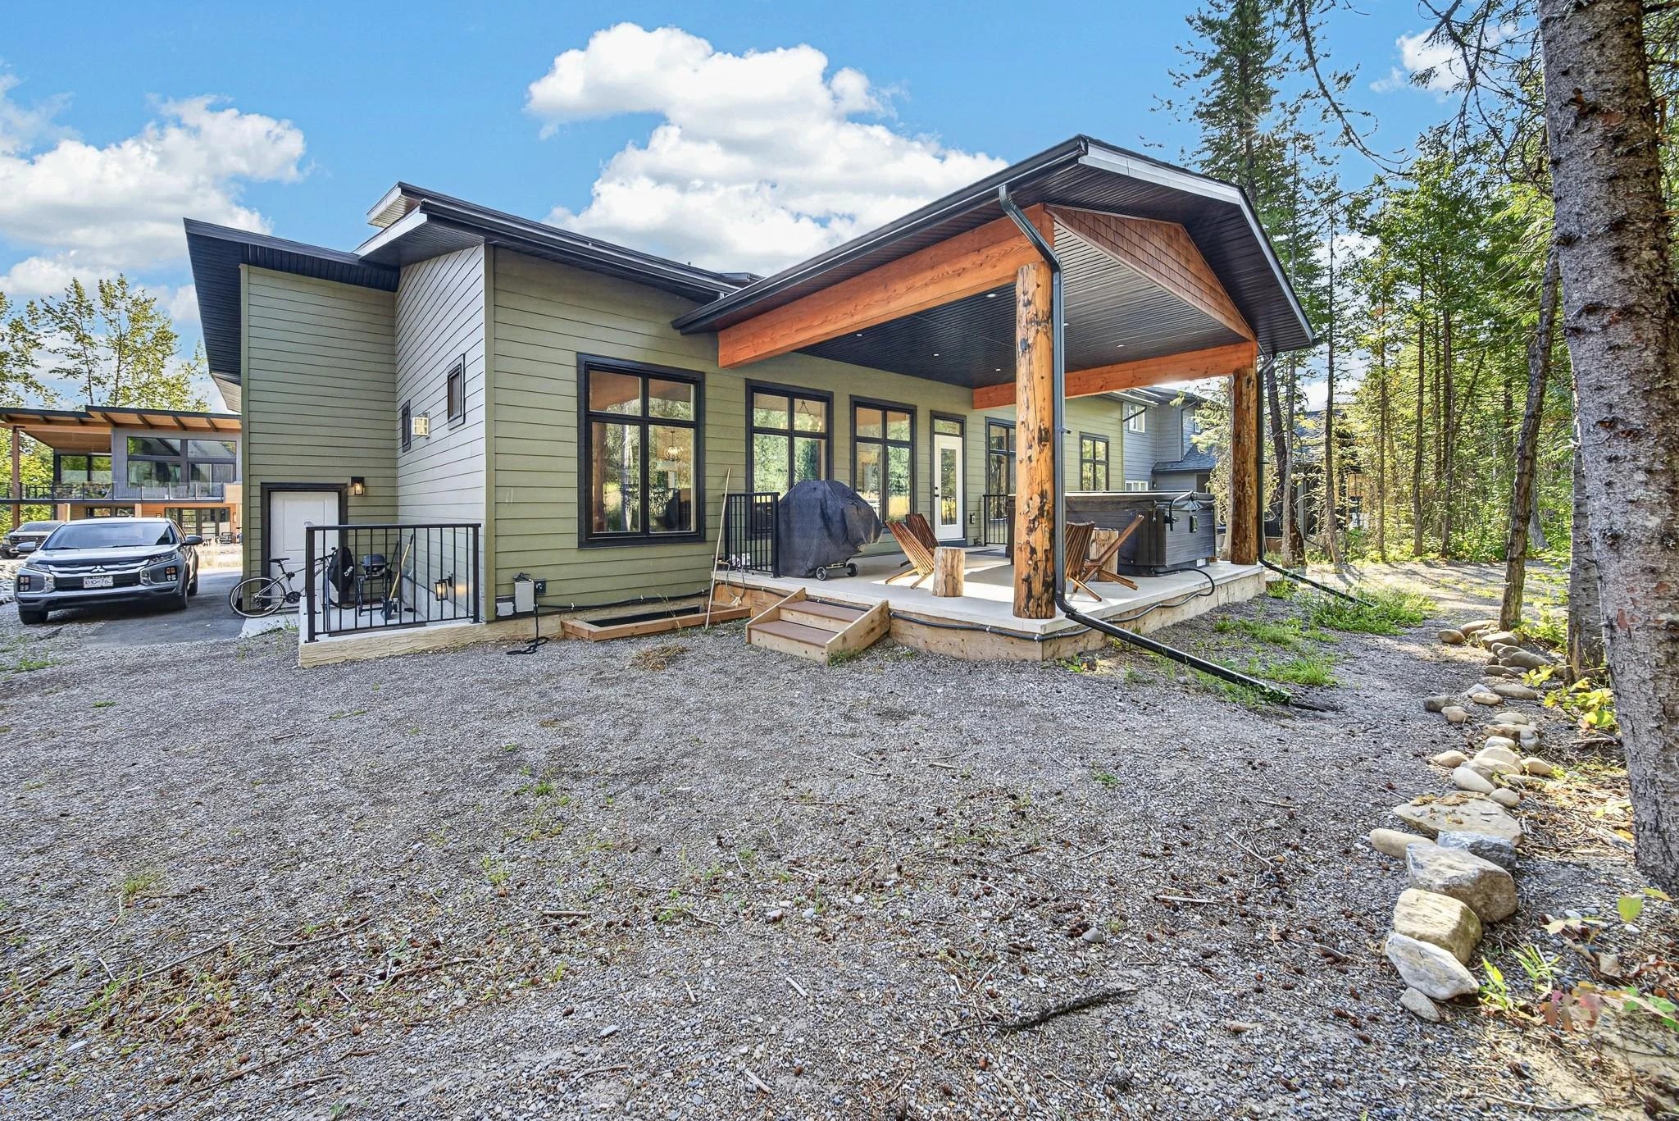
The large covered patio and hot tub extend your living space outdoors, with trees around the back of the home.


(778) 745-0347
Real Estate Company
 Request a viewing
 FERNIE ALPINE RESORT · BRITISH COLUMBIA
A home for your
mountain days.
Ski home. Settle in. Make room for everyone.
A thoughtfully finished retreat, built in 2024.
MLS® 10398265
PUT DOWN ROOTS ON THE MOUNTAIN
Boots off in the ski room. Dinner around a full table. One last soak in the hot tub before calling it a day.
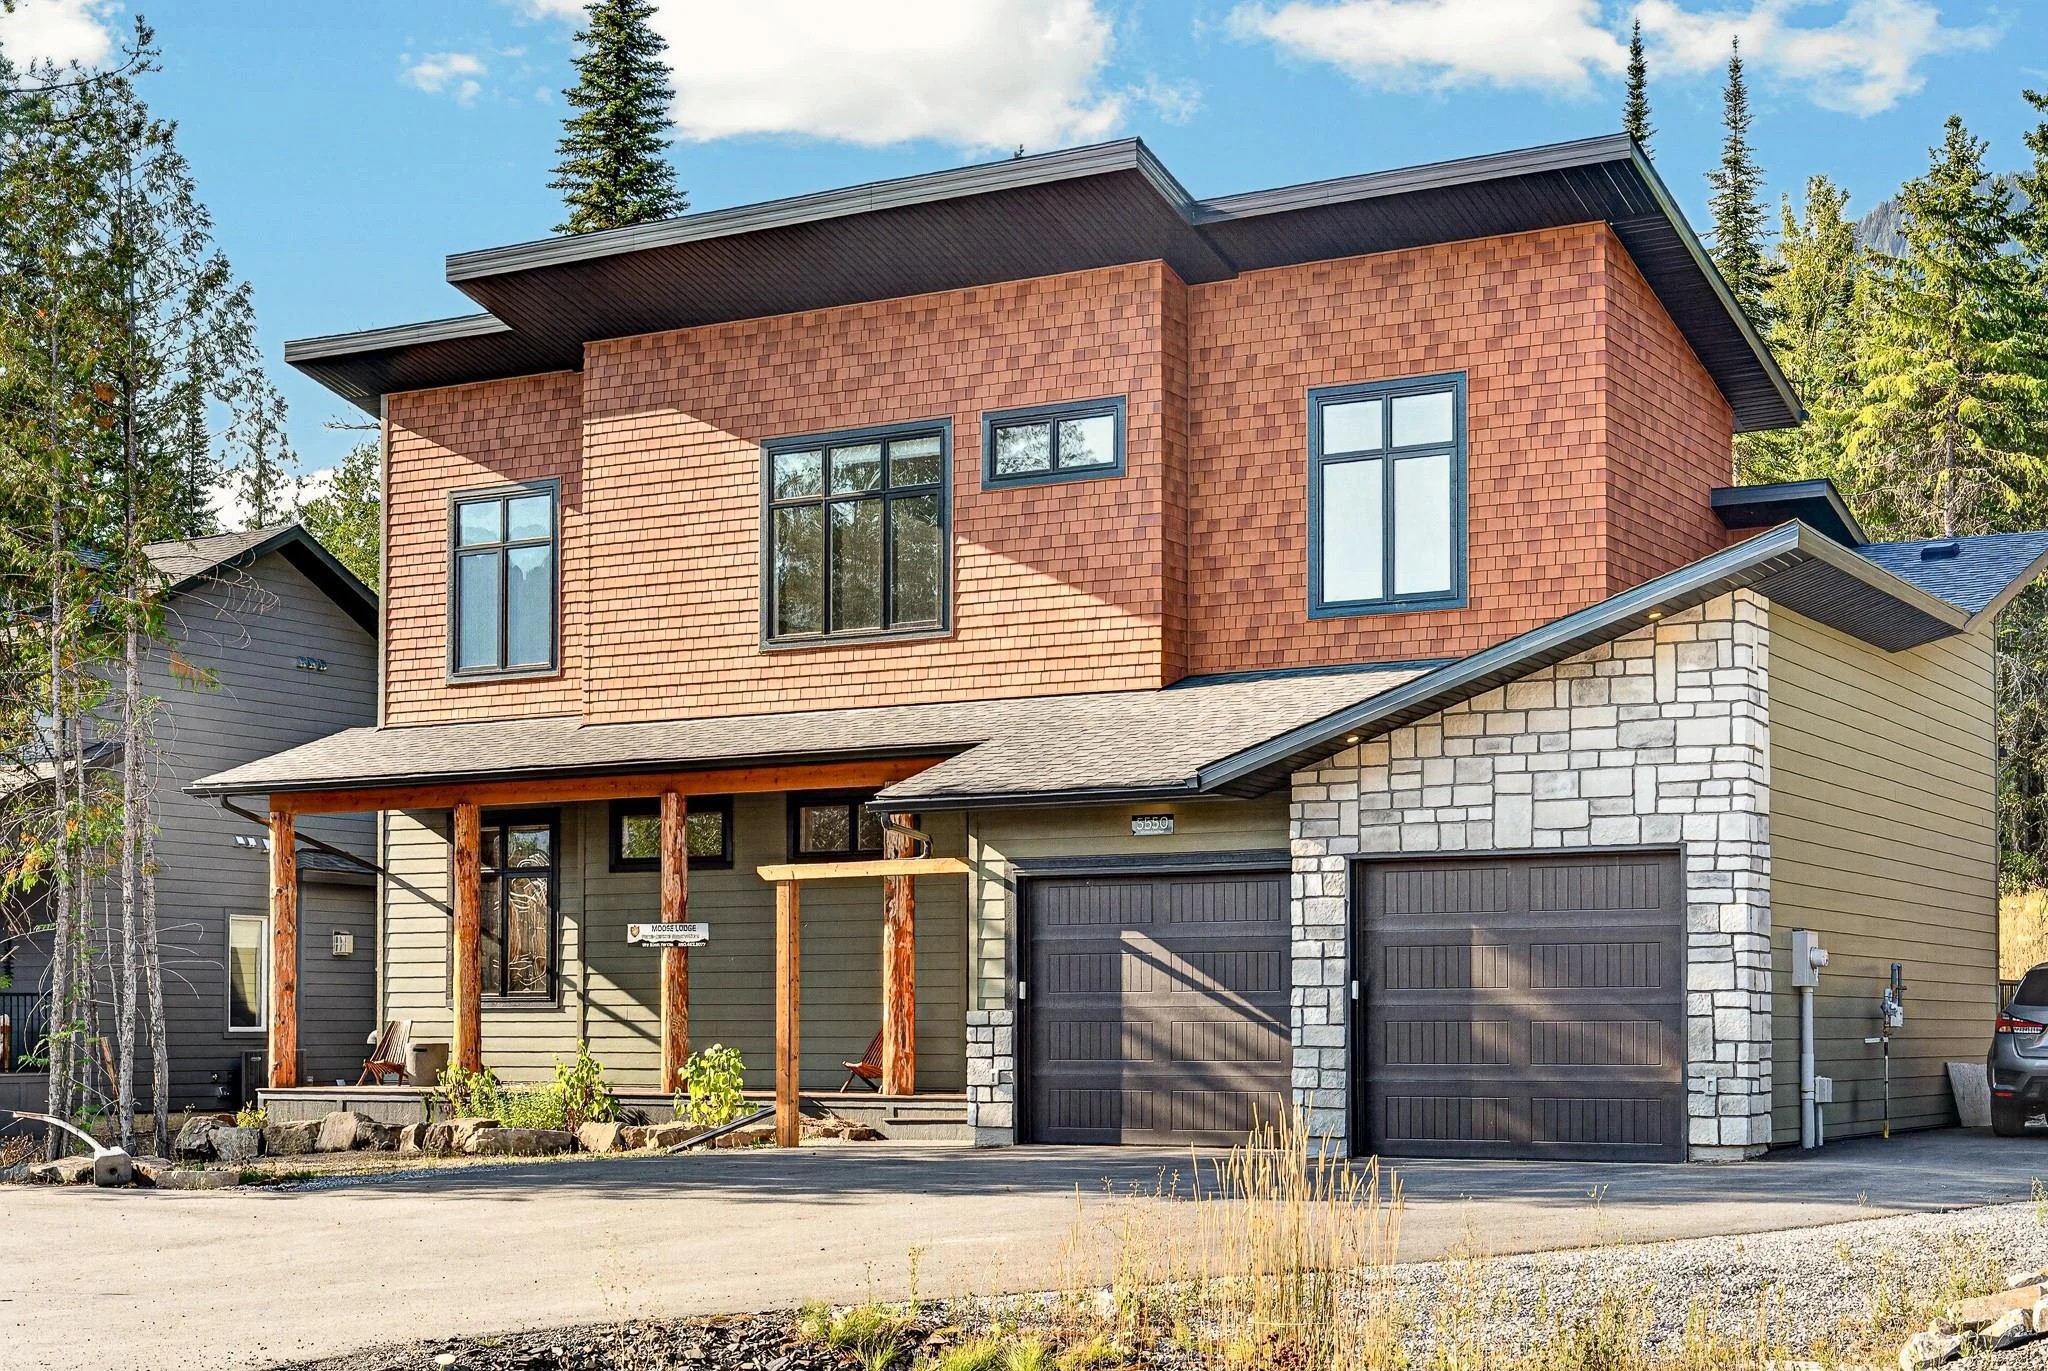
At 5550 Currie Bowl Way, the practical details work as hard as the setting. The five-bedroom main home pairs warm wood finishes and generous gathering spaces with a primary suite on the main floor. A separate two-bedroom suite adds another complete living space below.
Built in 2024, this home brings central air, a gas fireplace and an oversized heated double garage to an on-hill address at Fernie Alpine Resort.
See how the home fits together ↗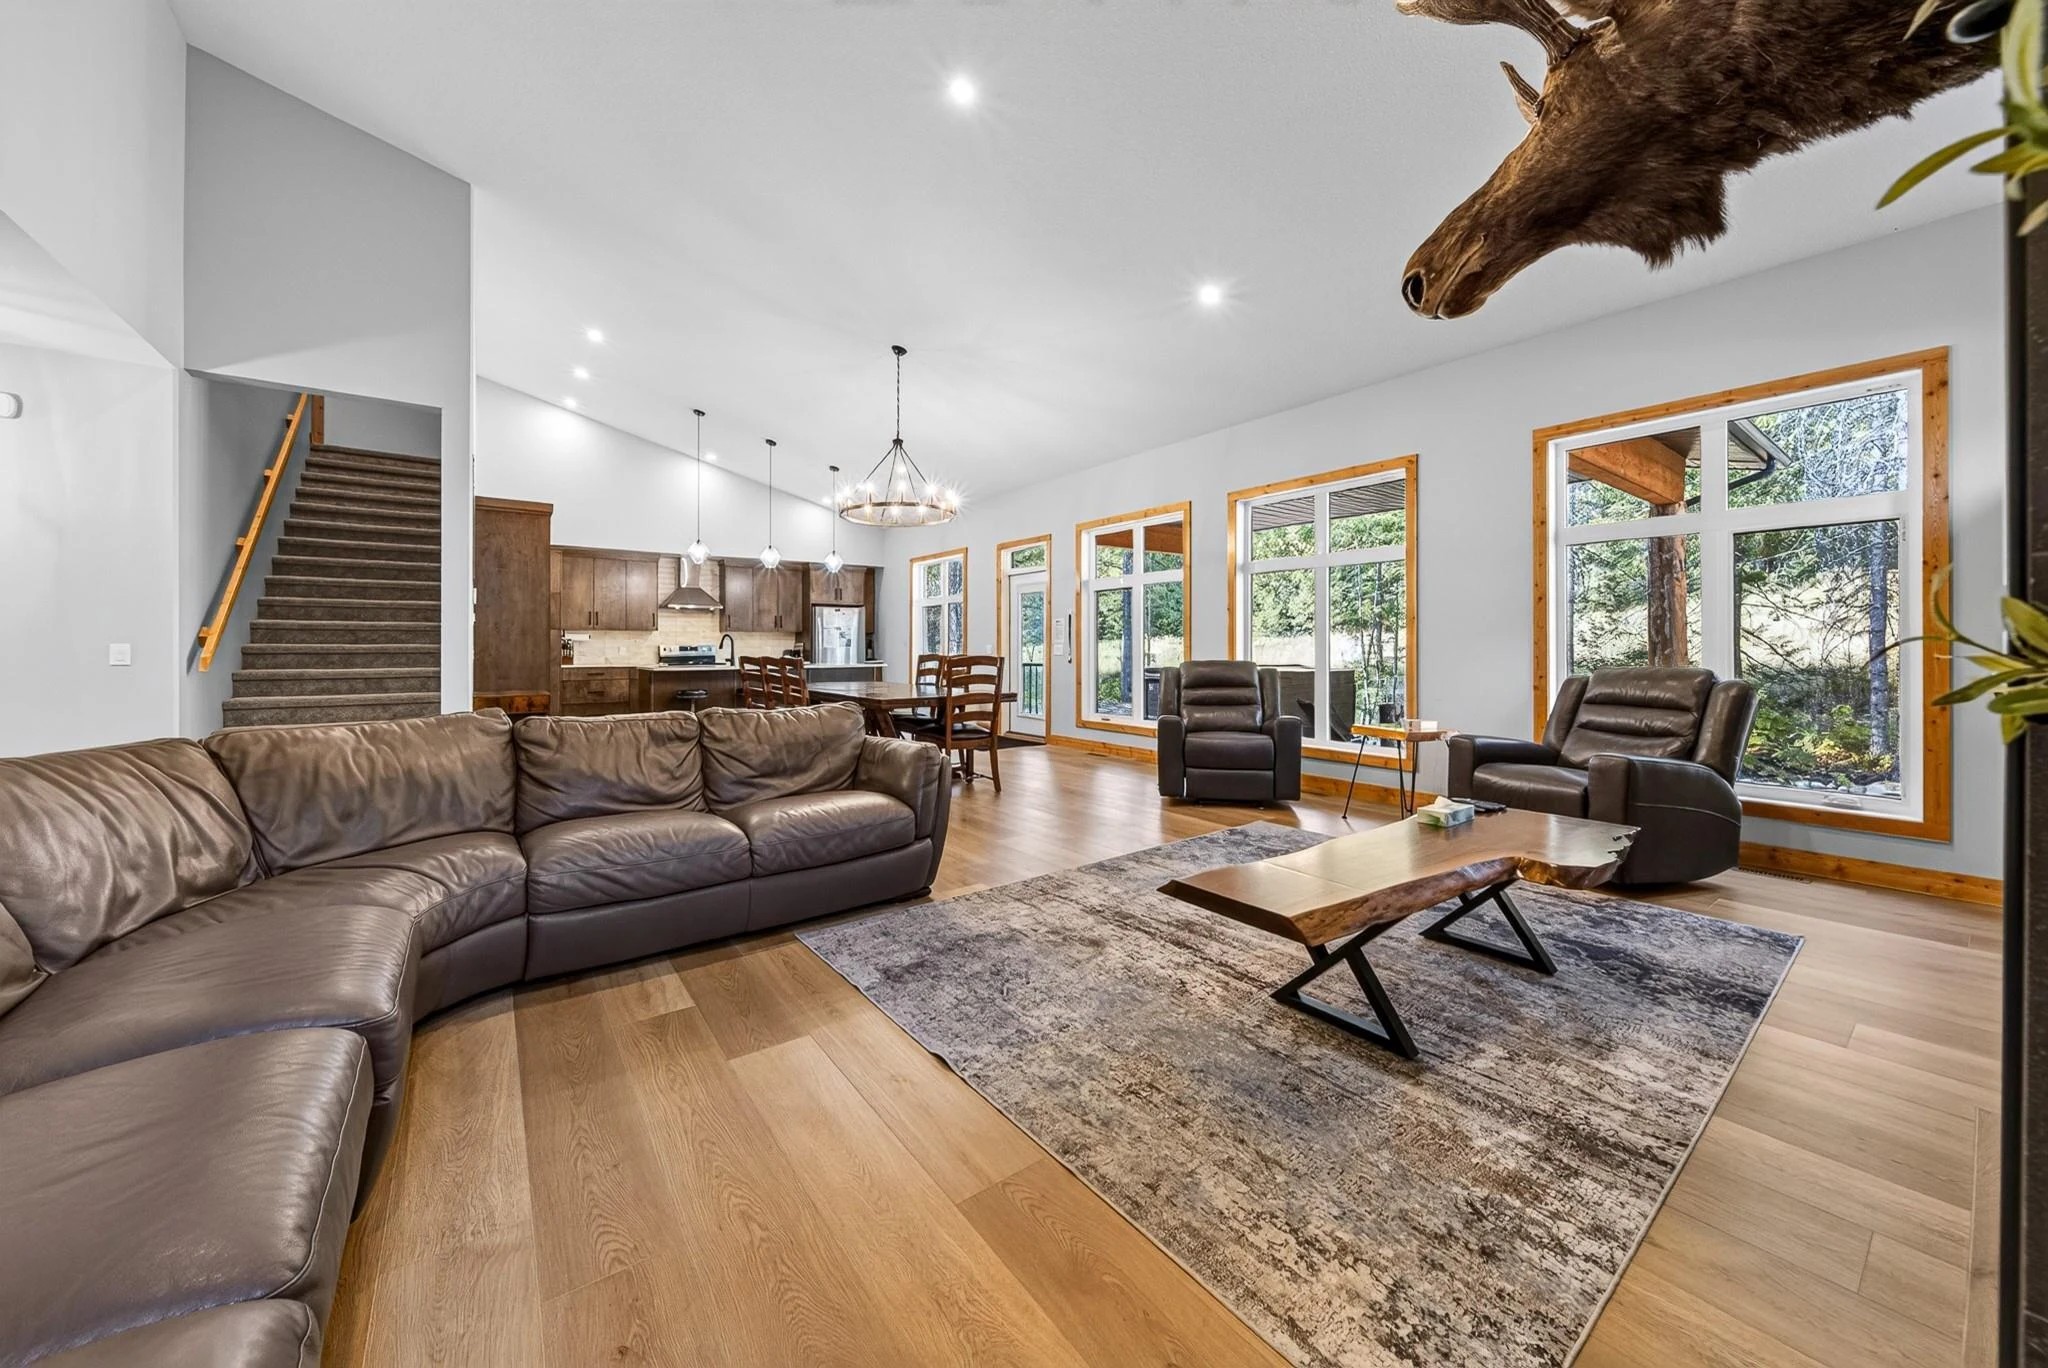
01 / GATHER
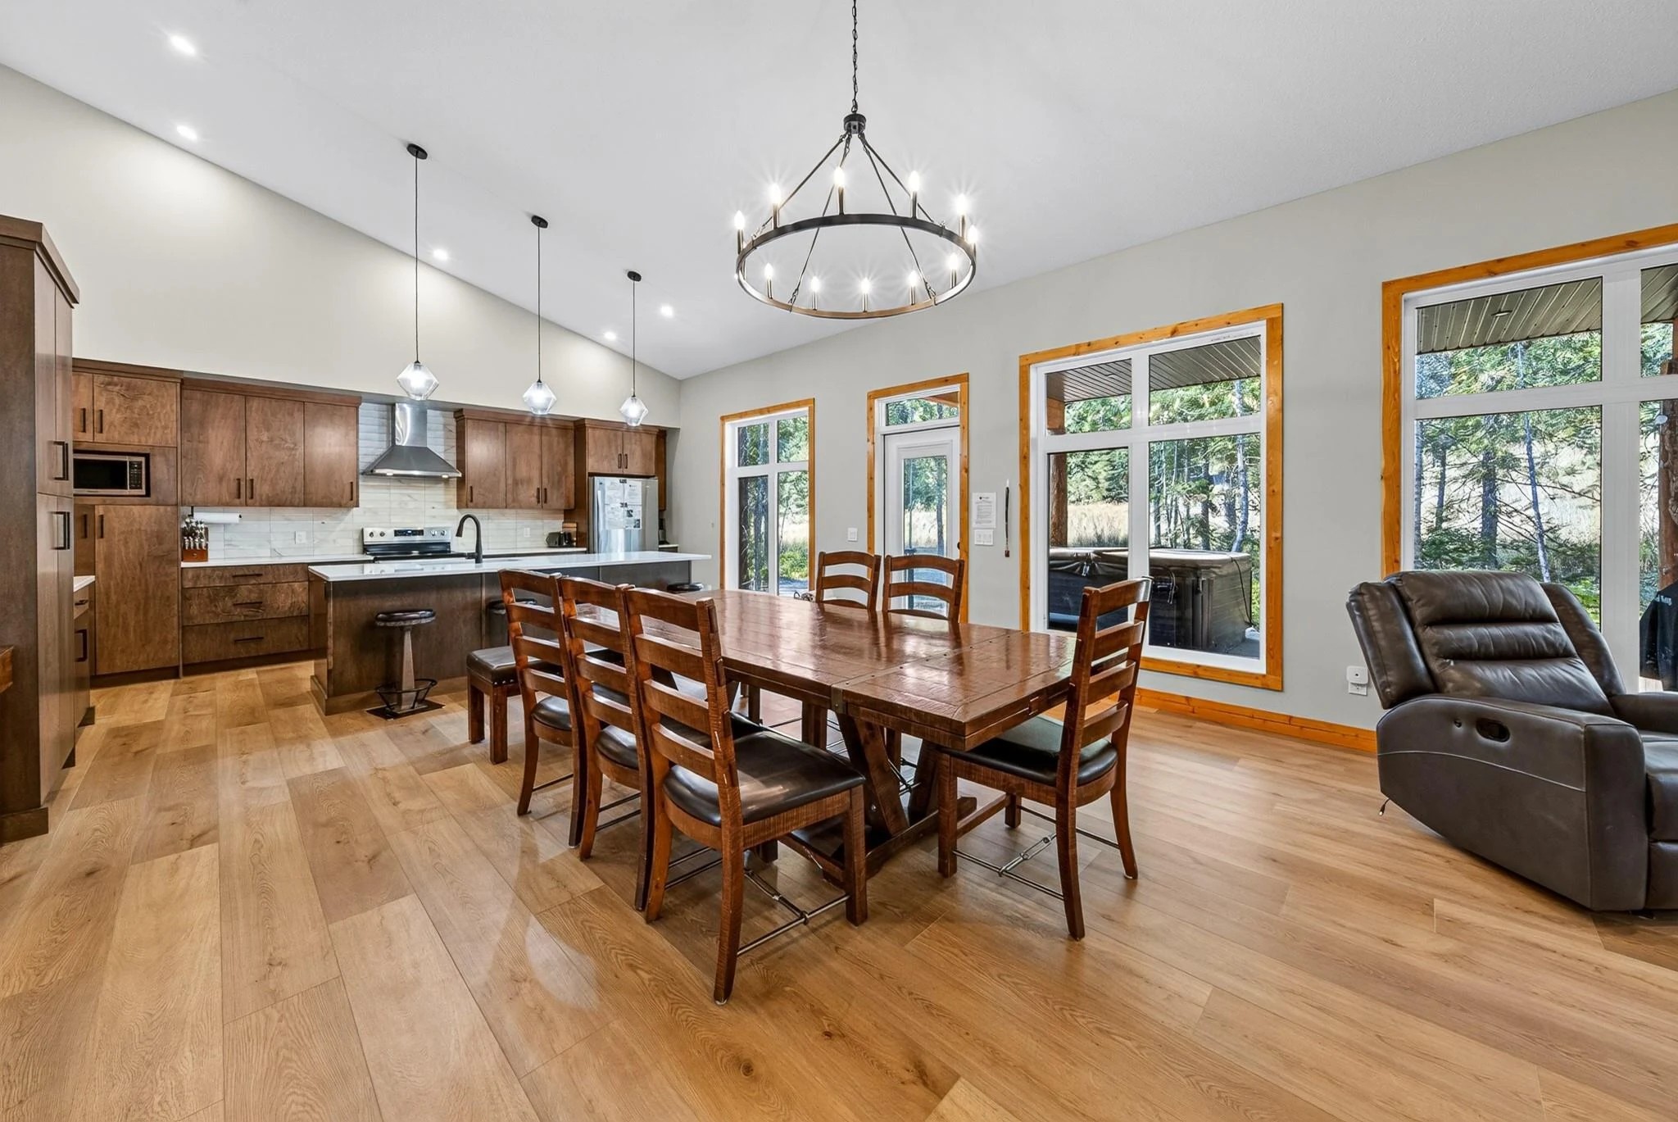
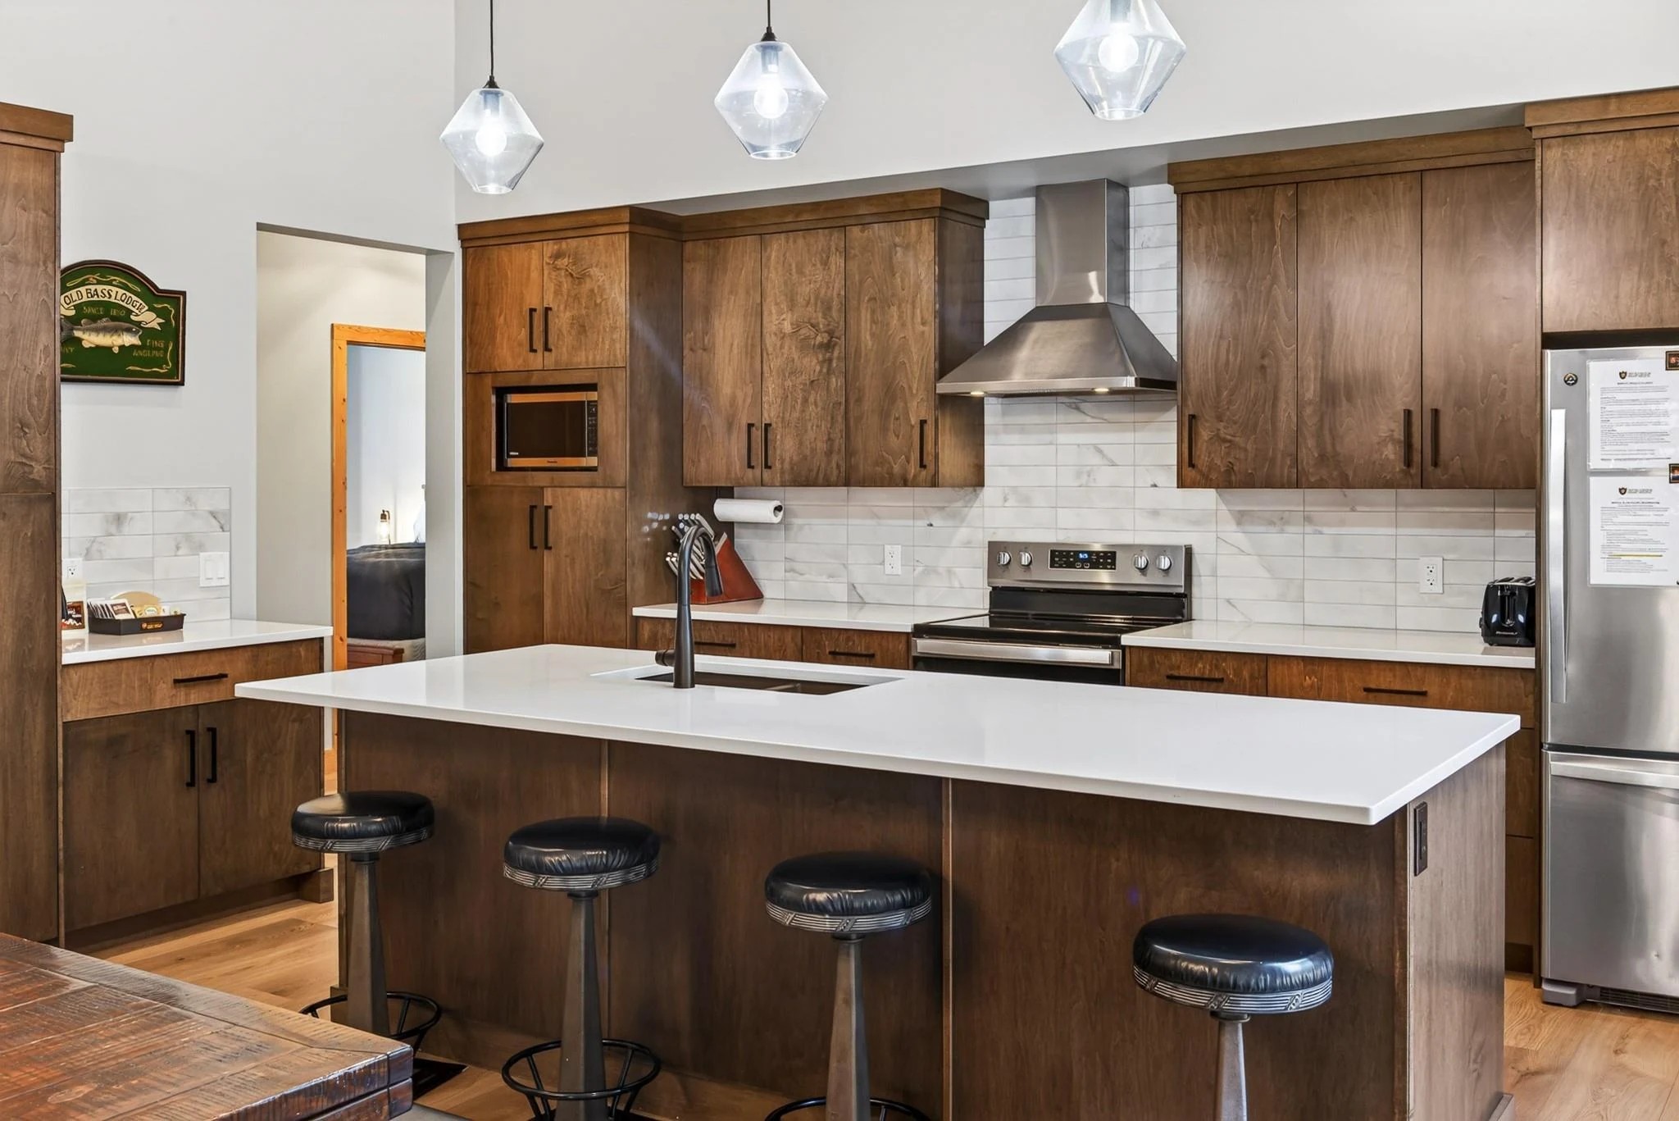
Open living, dining and kitchen spaces make it easy to spend time together. Fir trim, solid wood doors and wood floors give the home its warm mountain character.
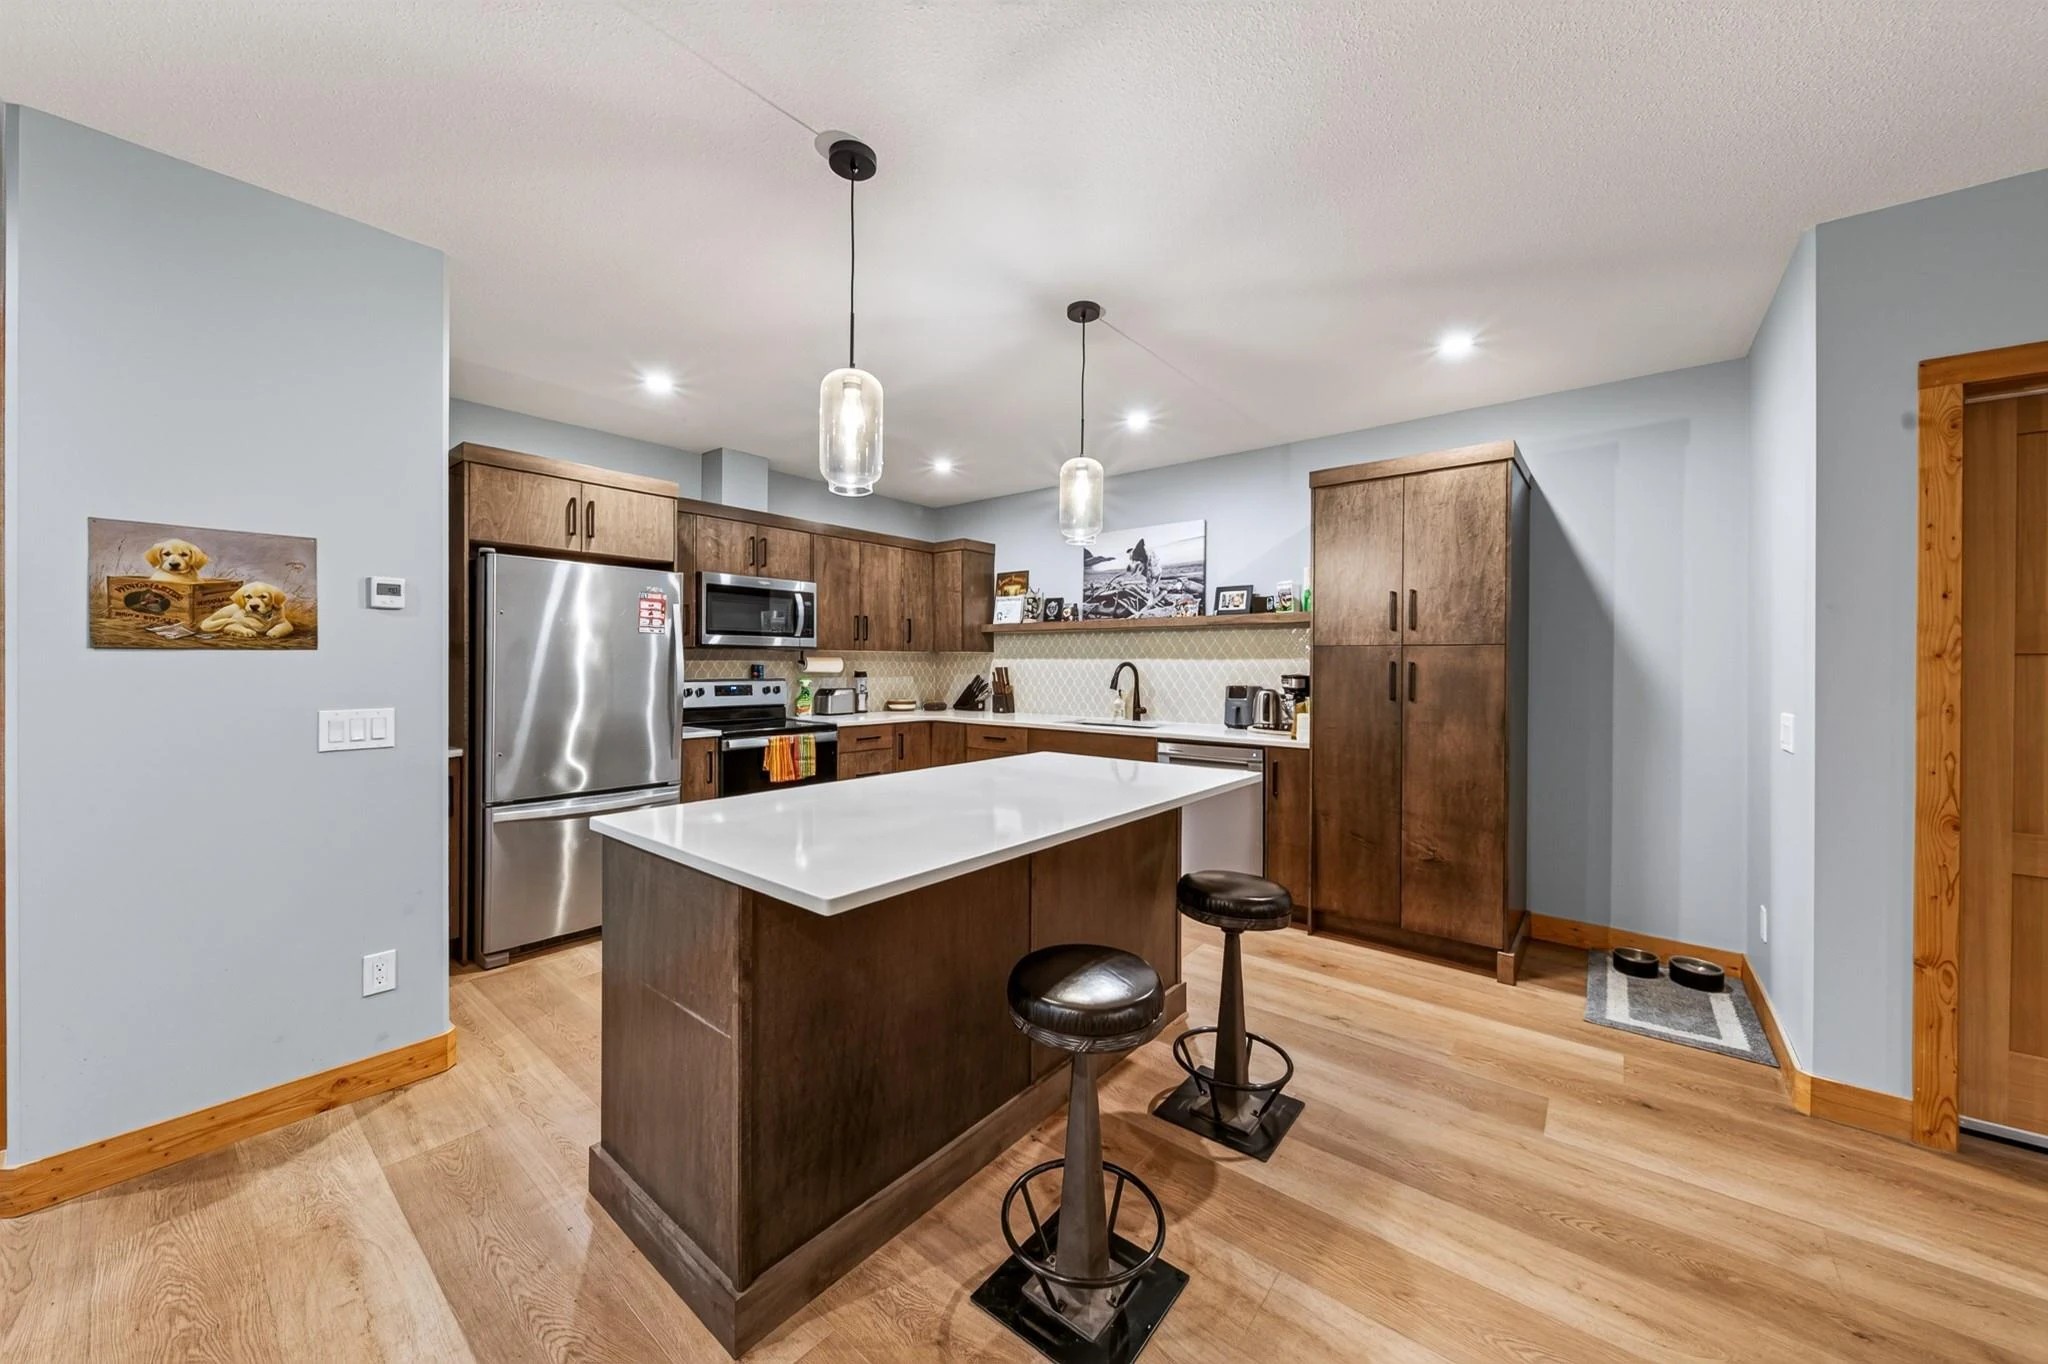
The kitchen island becomes the natural meeting point, while the gas fireplace anchors a comfortable place to unwind.
Ask about a private tour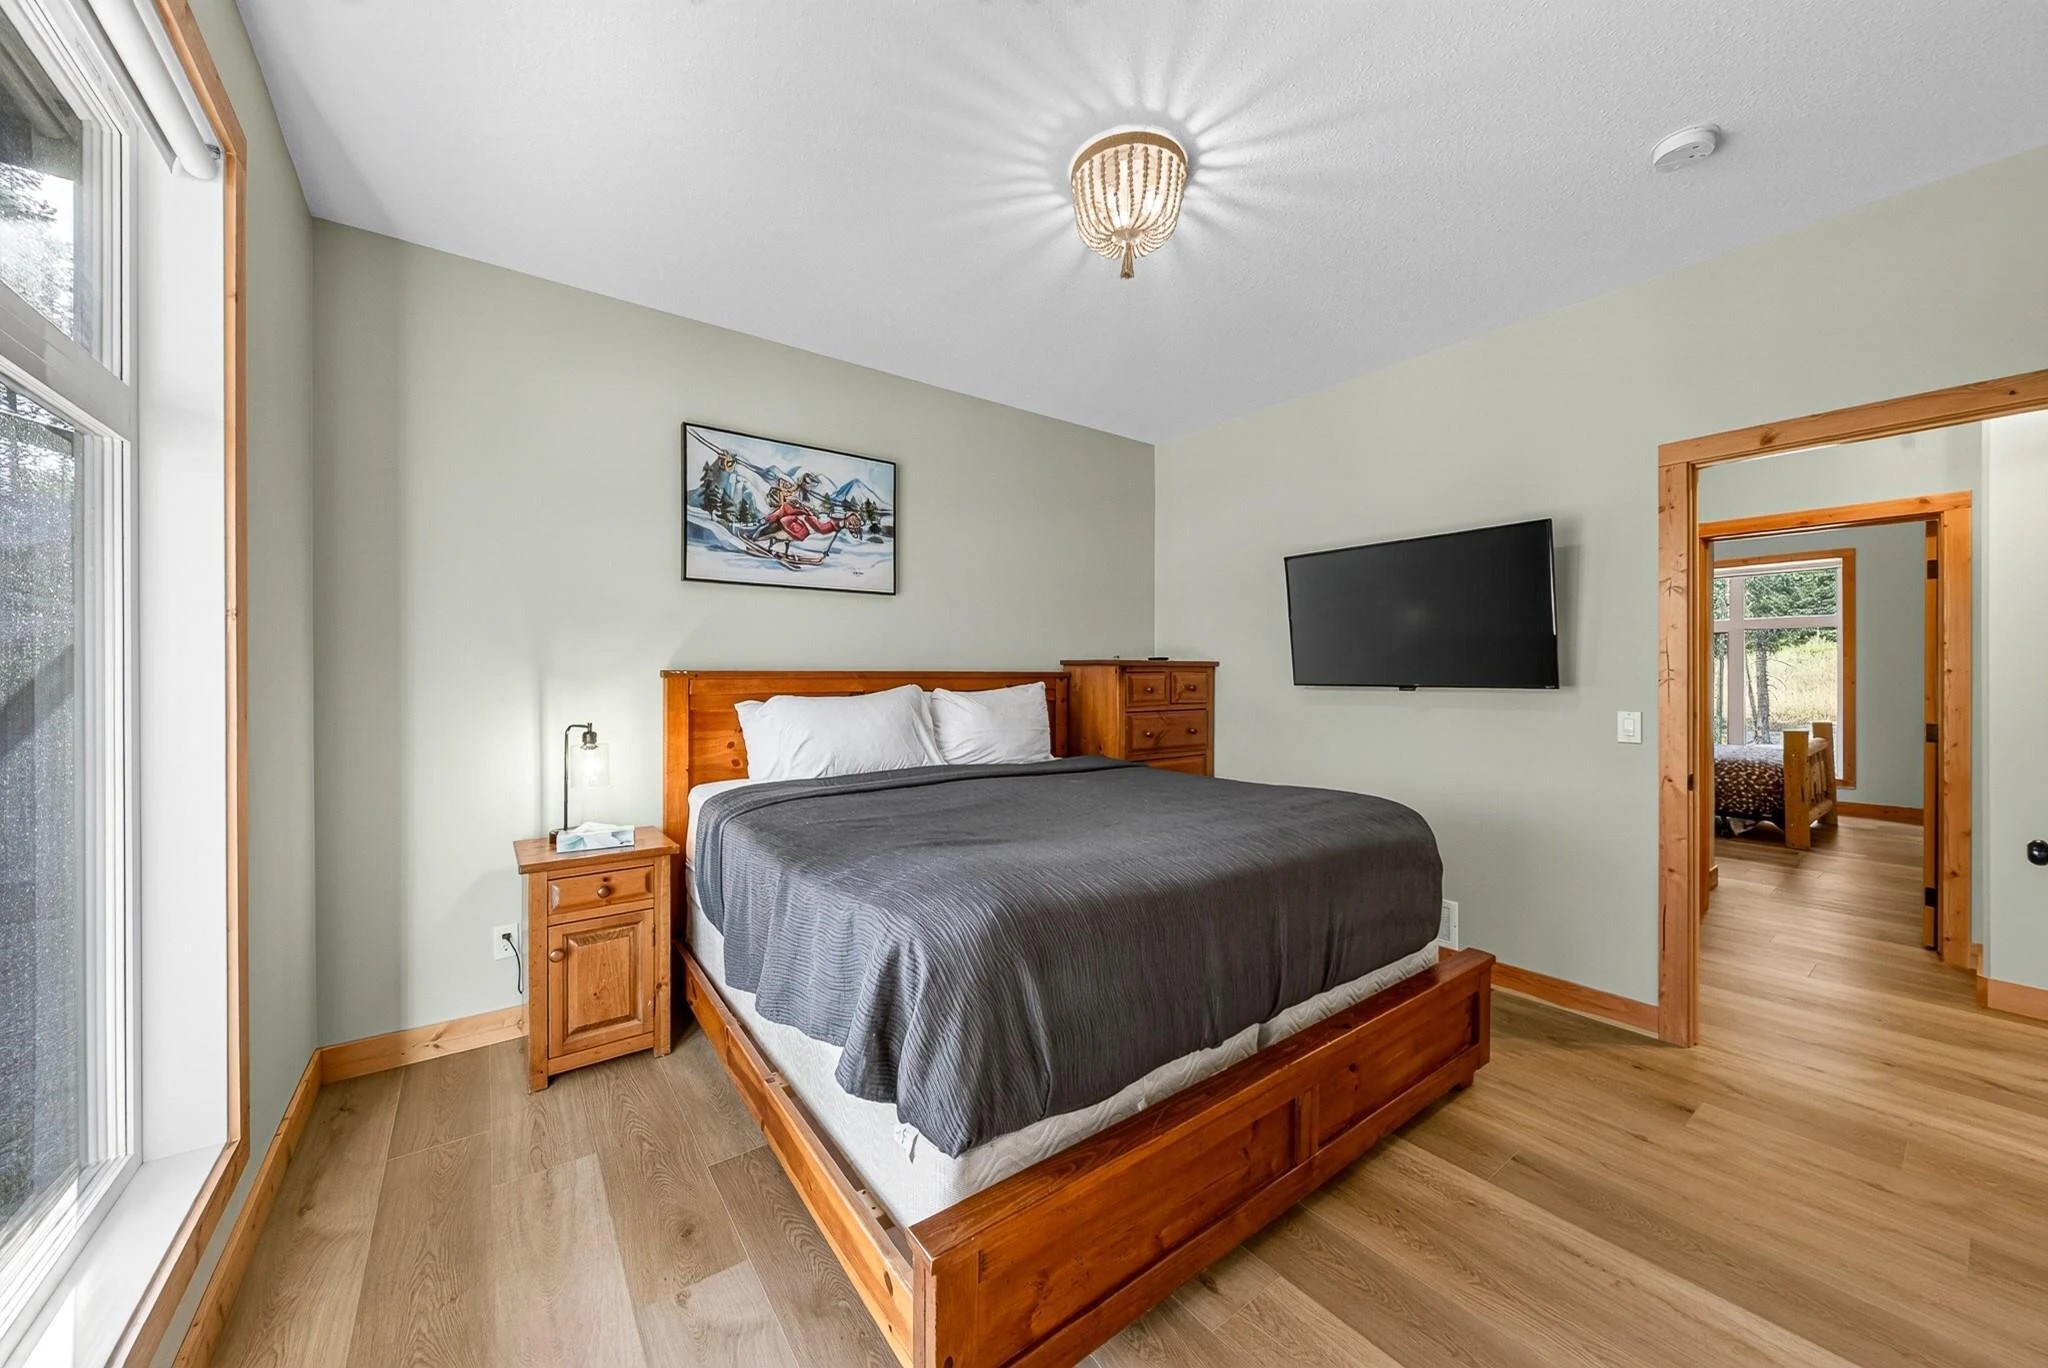
02 / UNWIND
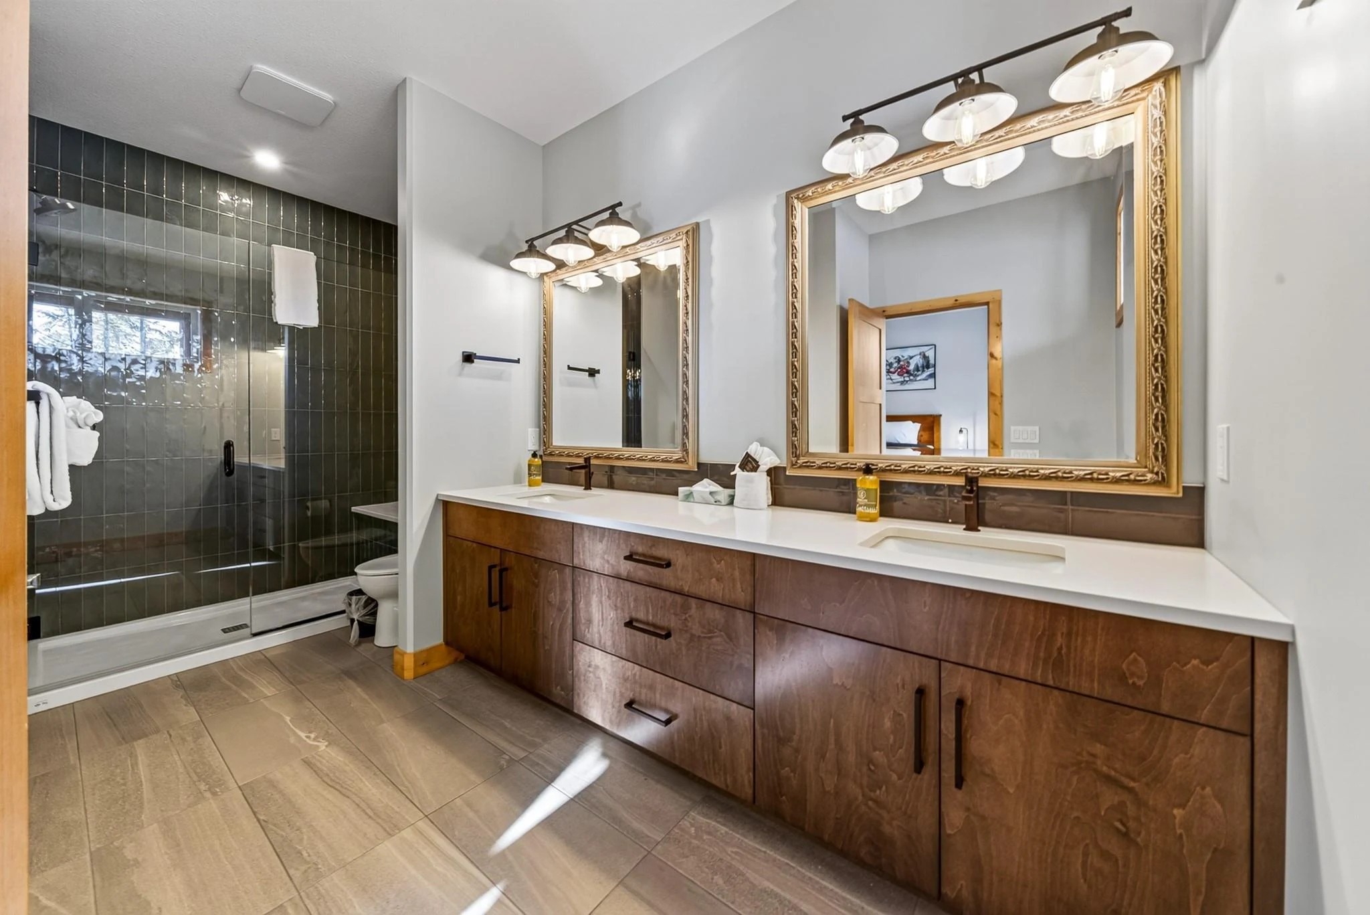
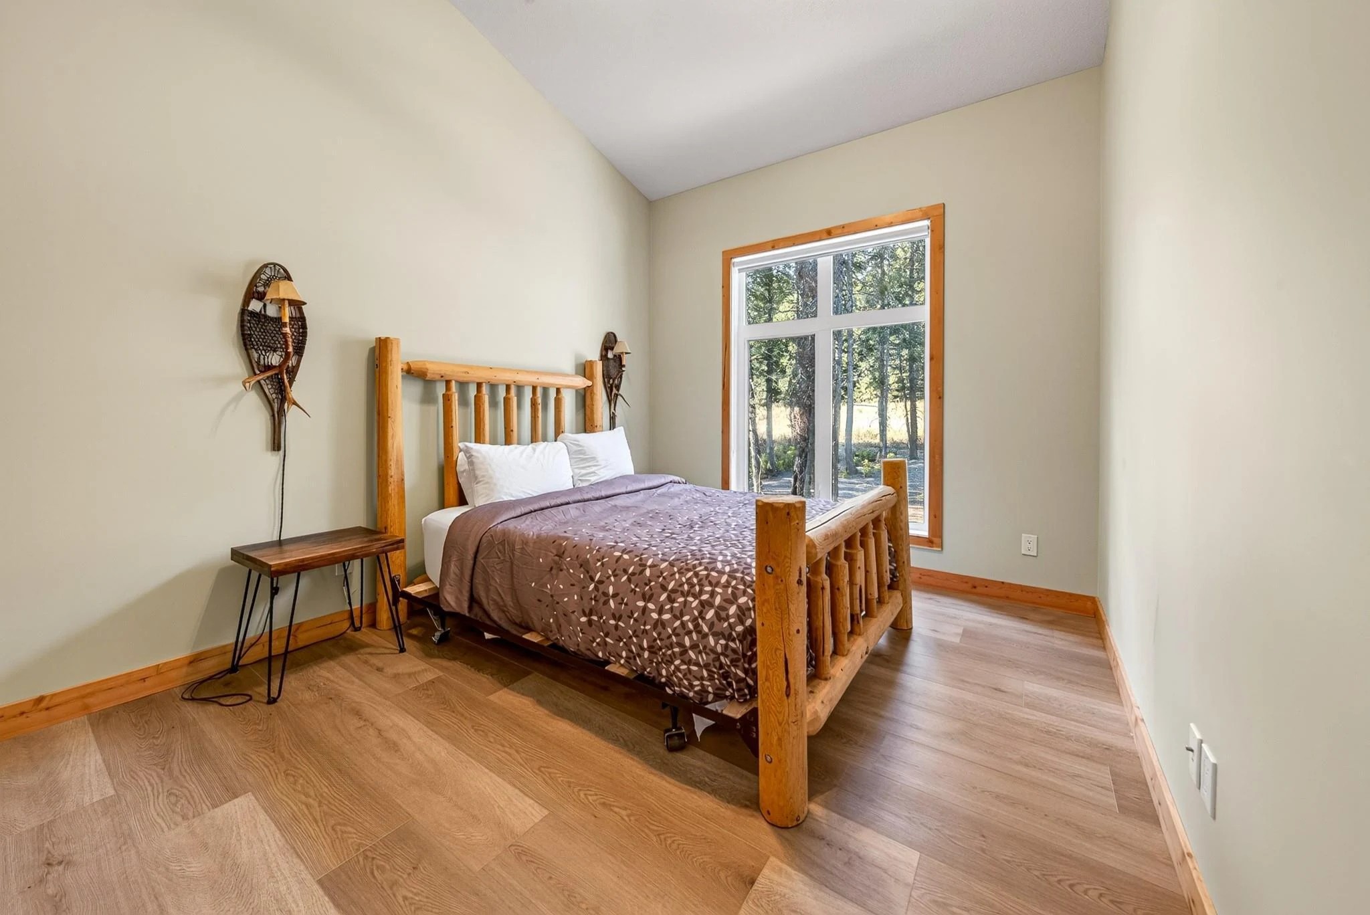
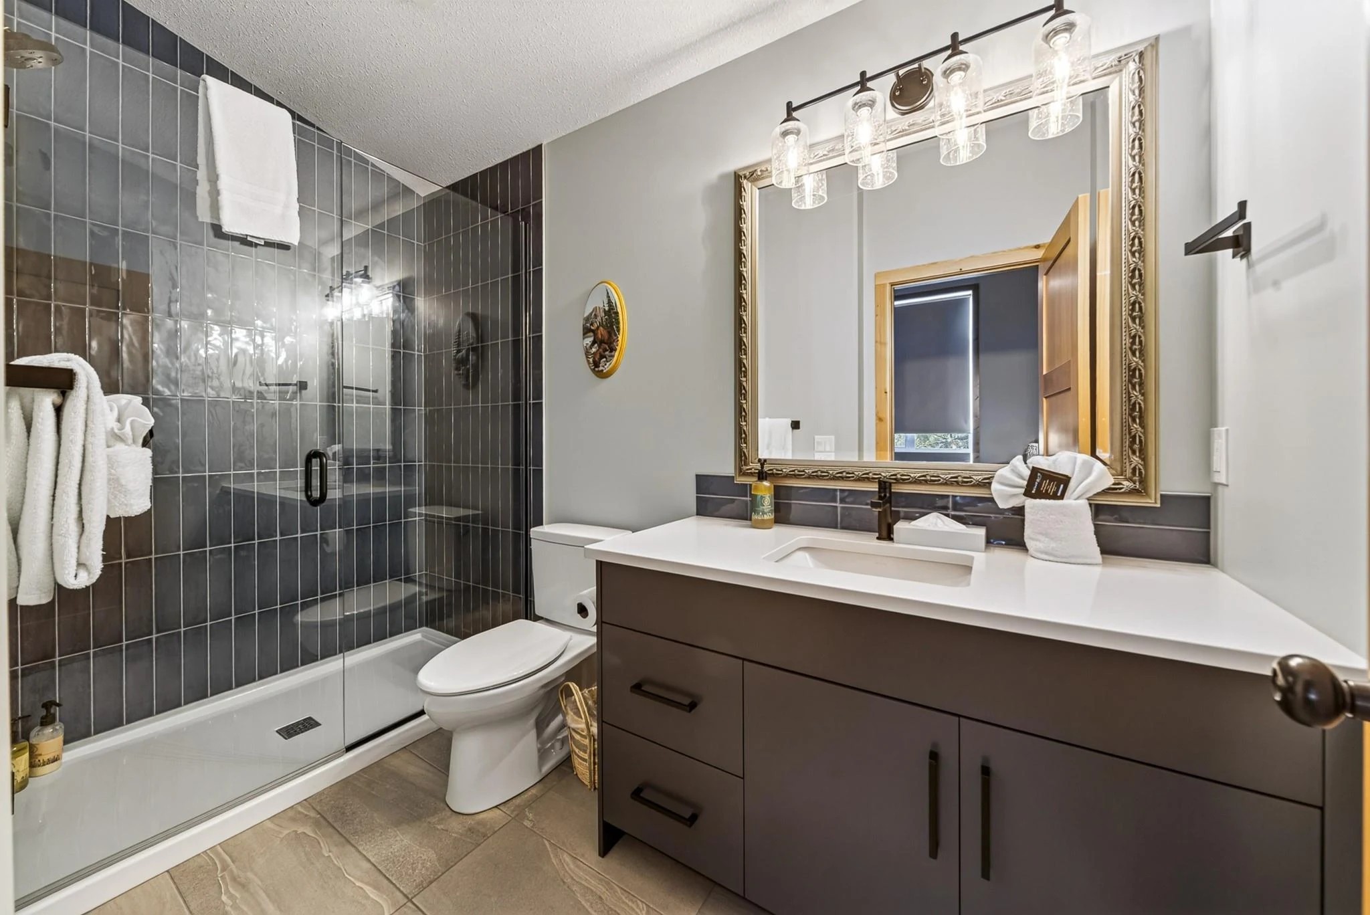
The main-floor primary bedroom and ensuite create a comfortable retreat, with beautifully tiled shower finishes and space to settle in.
The main home is listed with five bedrooms in total, so family and visiting friends have room beyond the gathering spaces.
*One main-floor room is labelled “office” on the original builder’s plan. Ask Phil to confirm its current designation and suitability for your needs.
03 / A SEPARATE SPACE
A complete lower suite, with its own kitchen and living space.
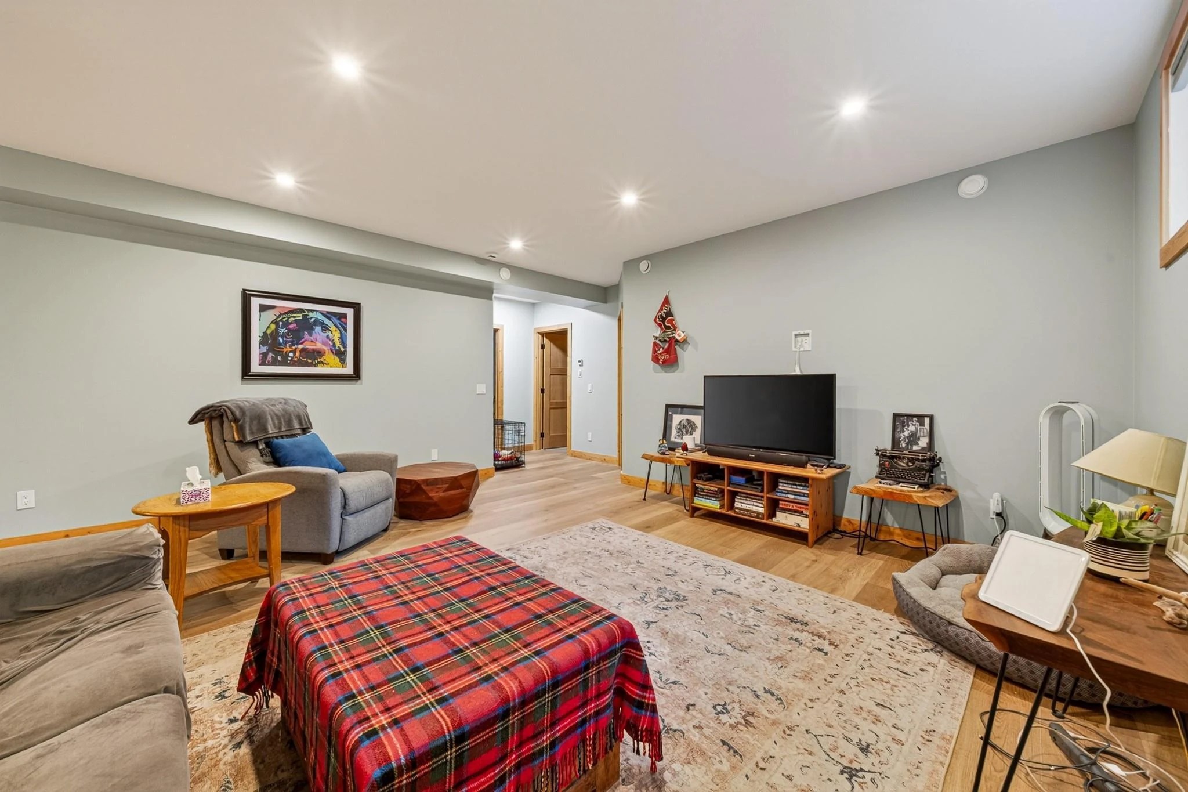
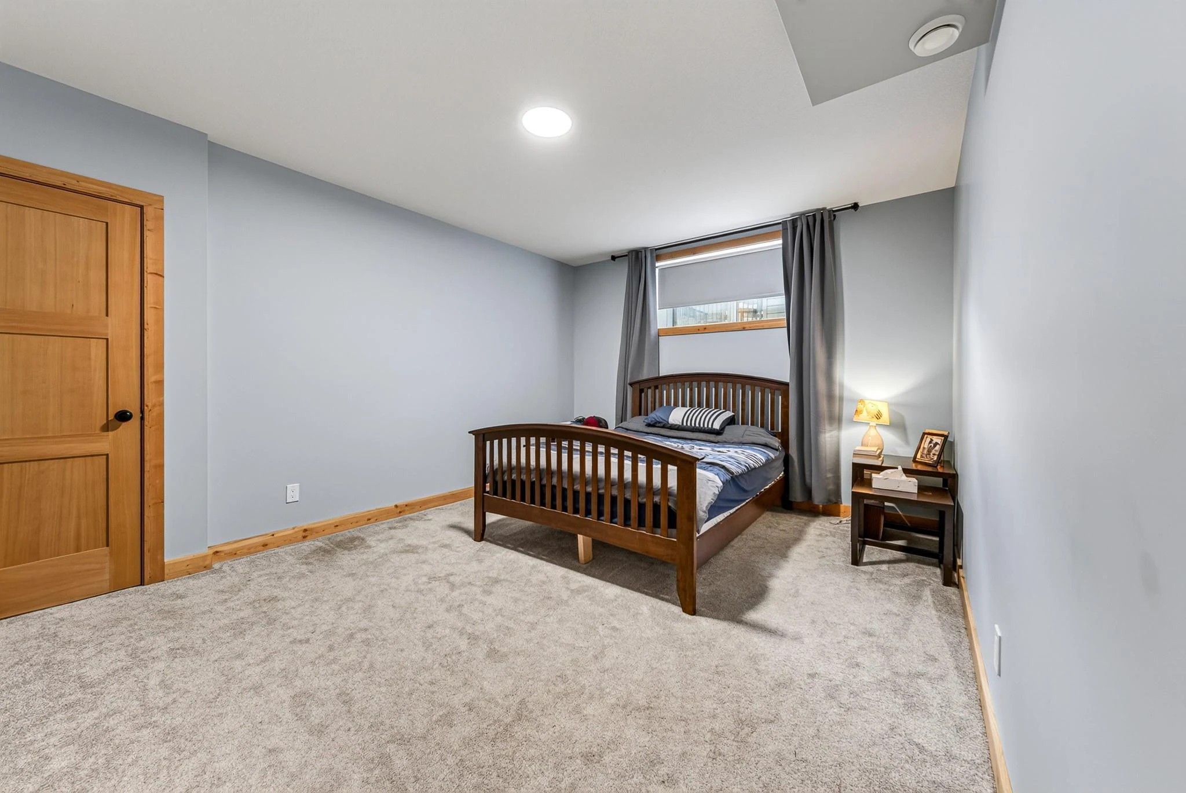
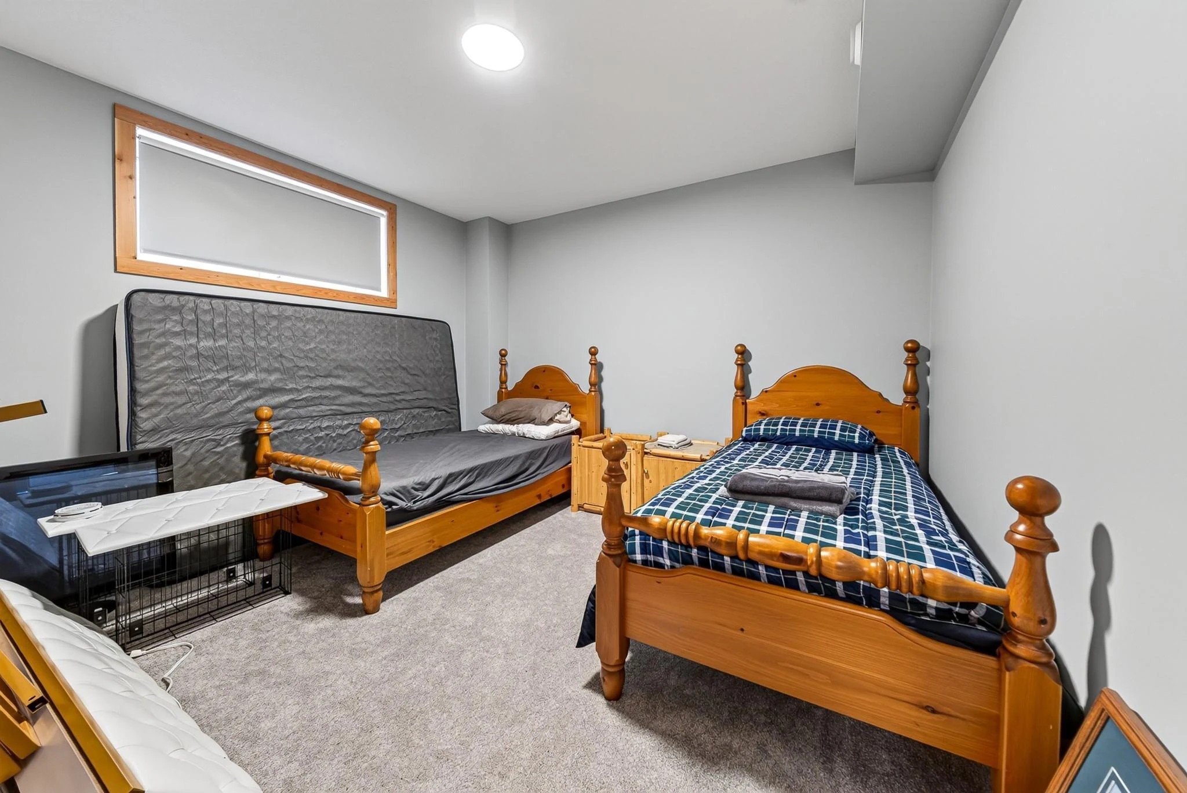
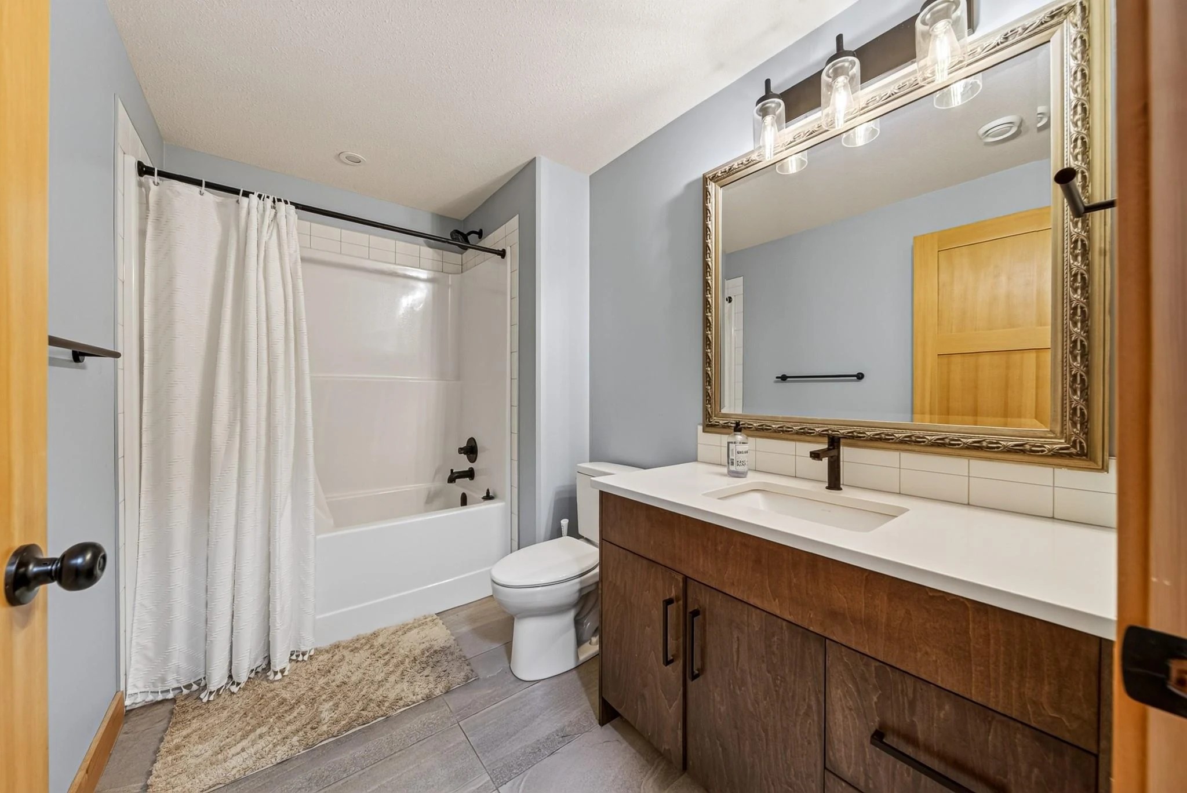
The separate suite offers two bedrooms and one full bathroom, with heated floors, its own electrical panel and heated exterior steps. A generous open living area gives it the feel of a home in its own right.
The listing describes approximately 1,400 sq. ft.; the builder’s plan labels the lower floor at 1,453 sq. ft. This space is included in the listed 3,908 sq. ft. total.
Ask about the suite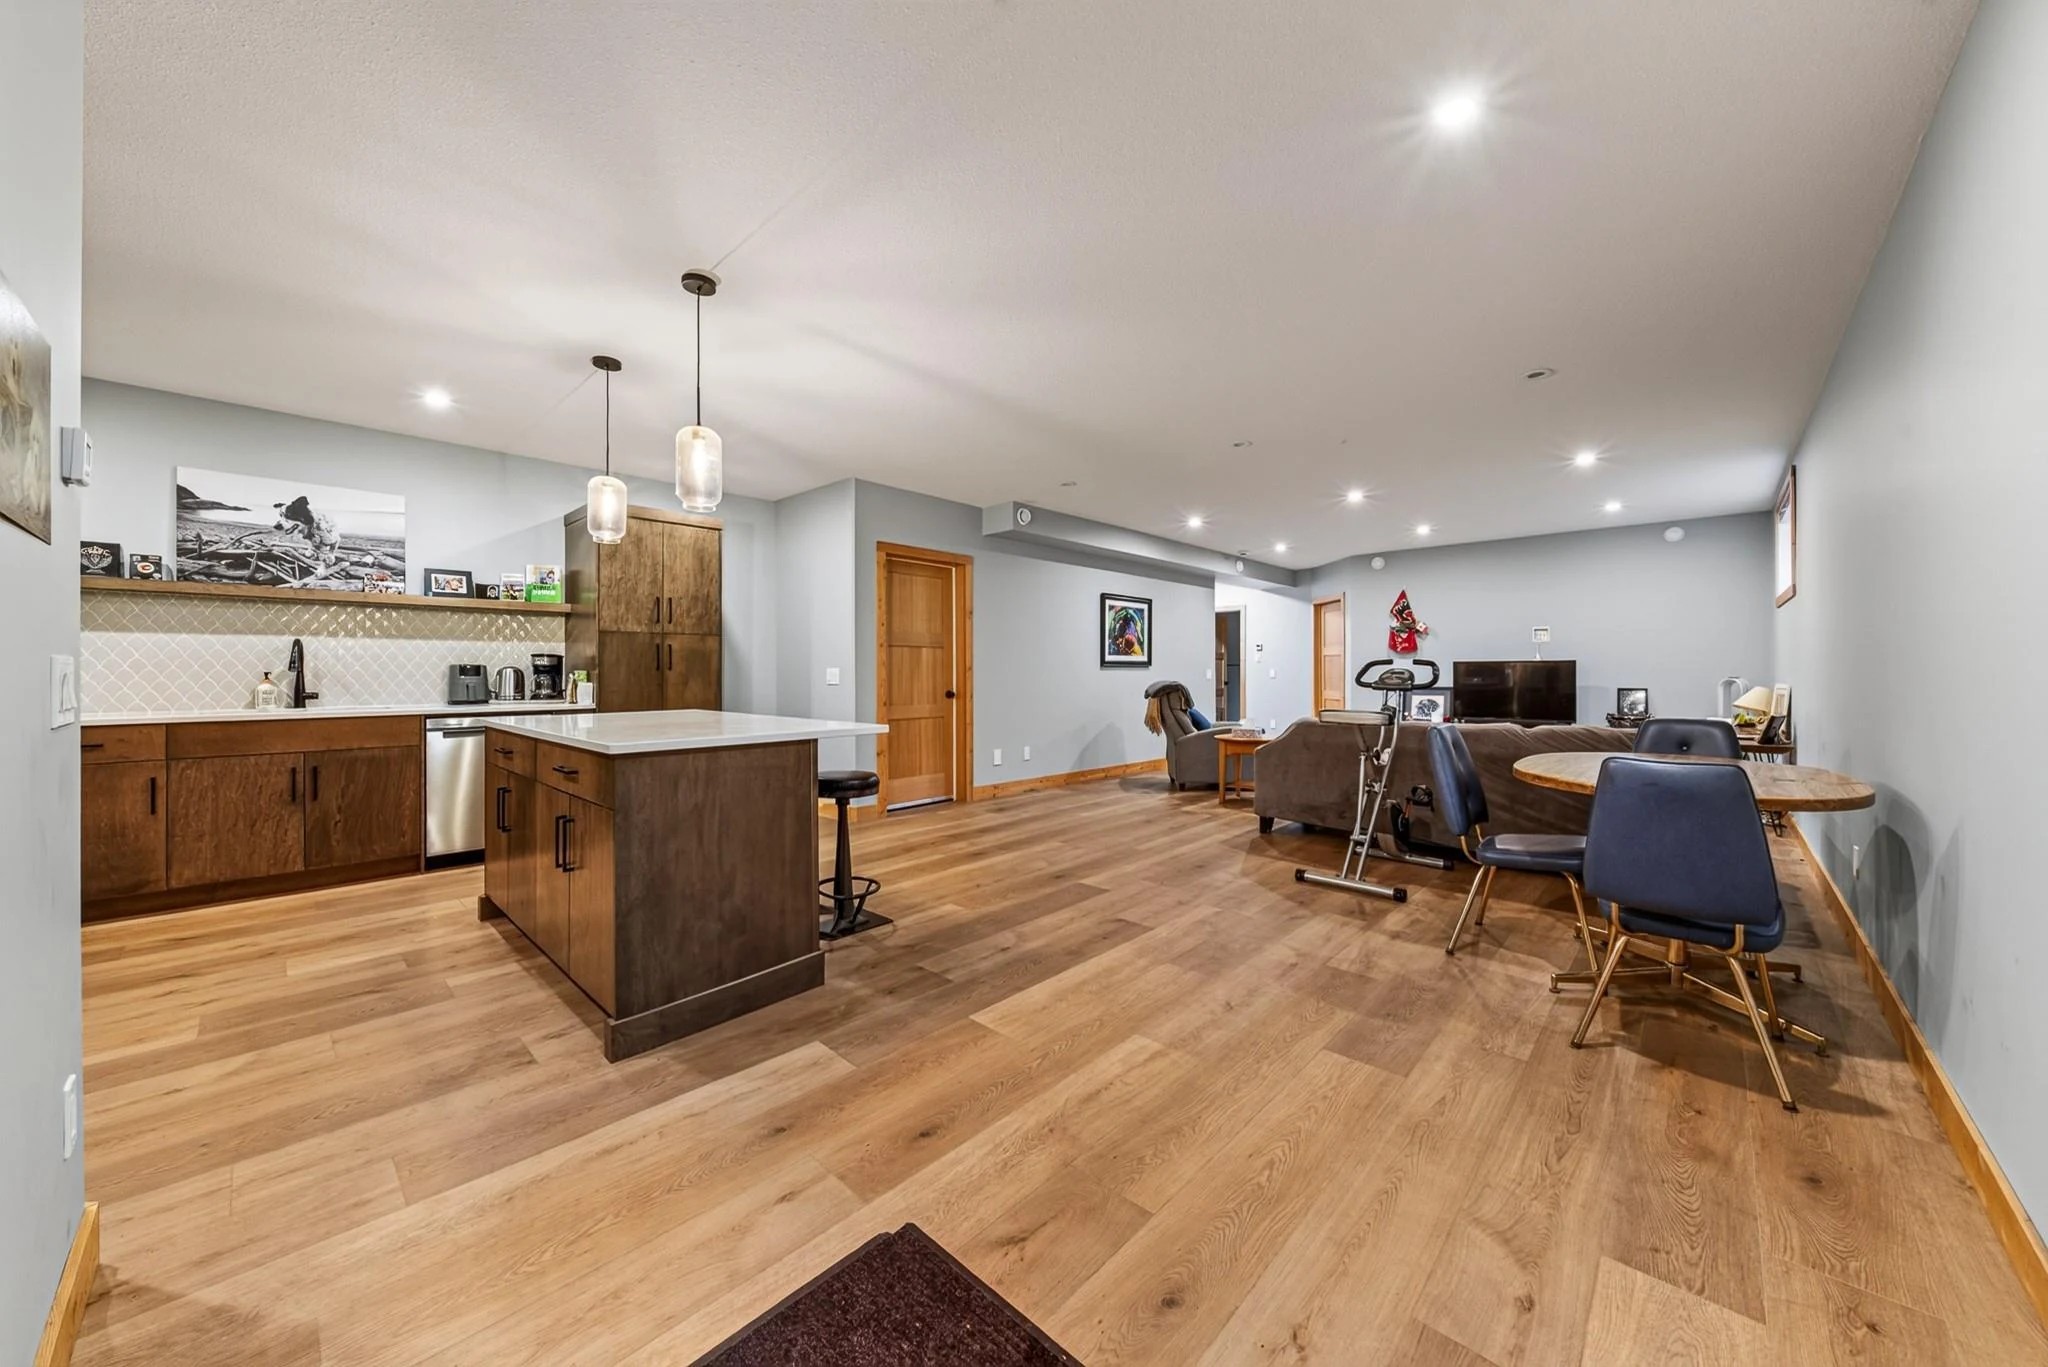
04 / MADE FOR MOUNTAIN LIFE
A covered patio, hot tub and space for the gear.
The details that make coming home easy.
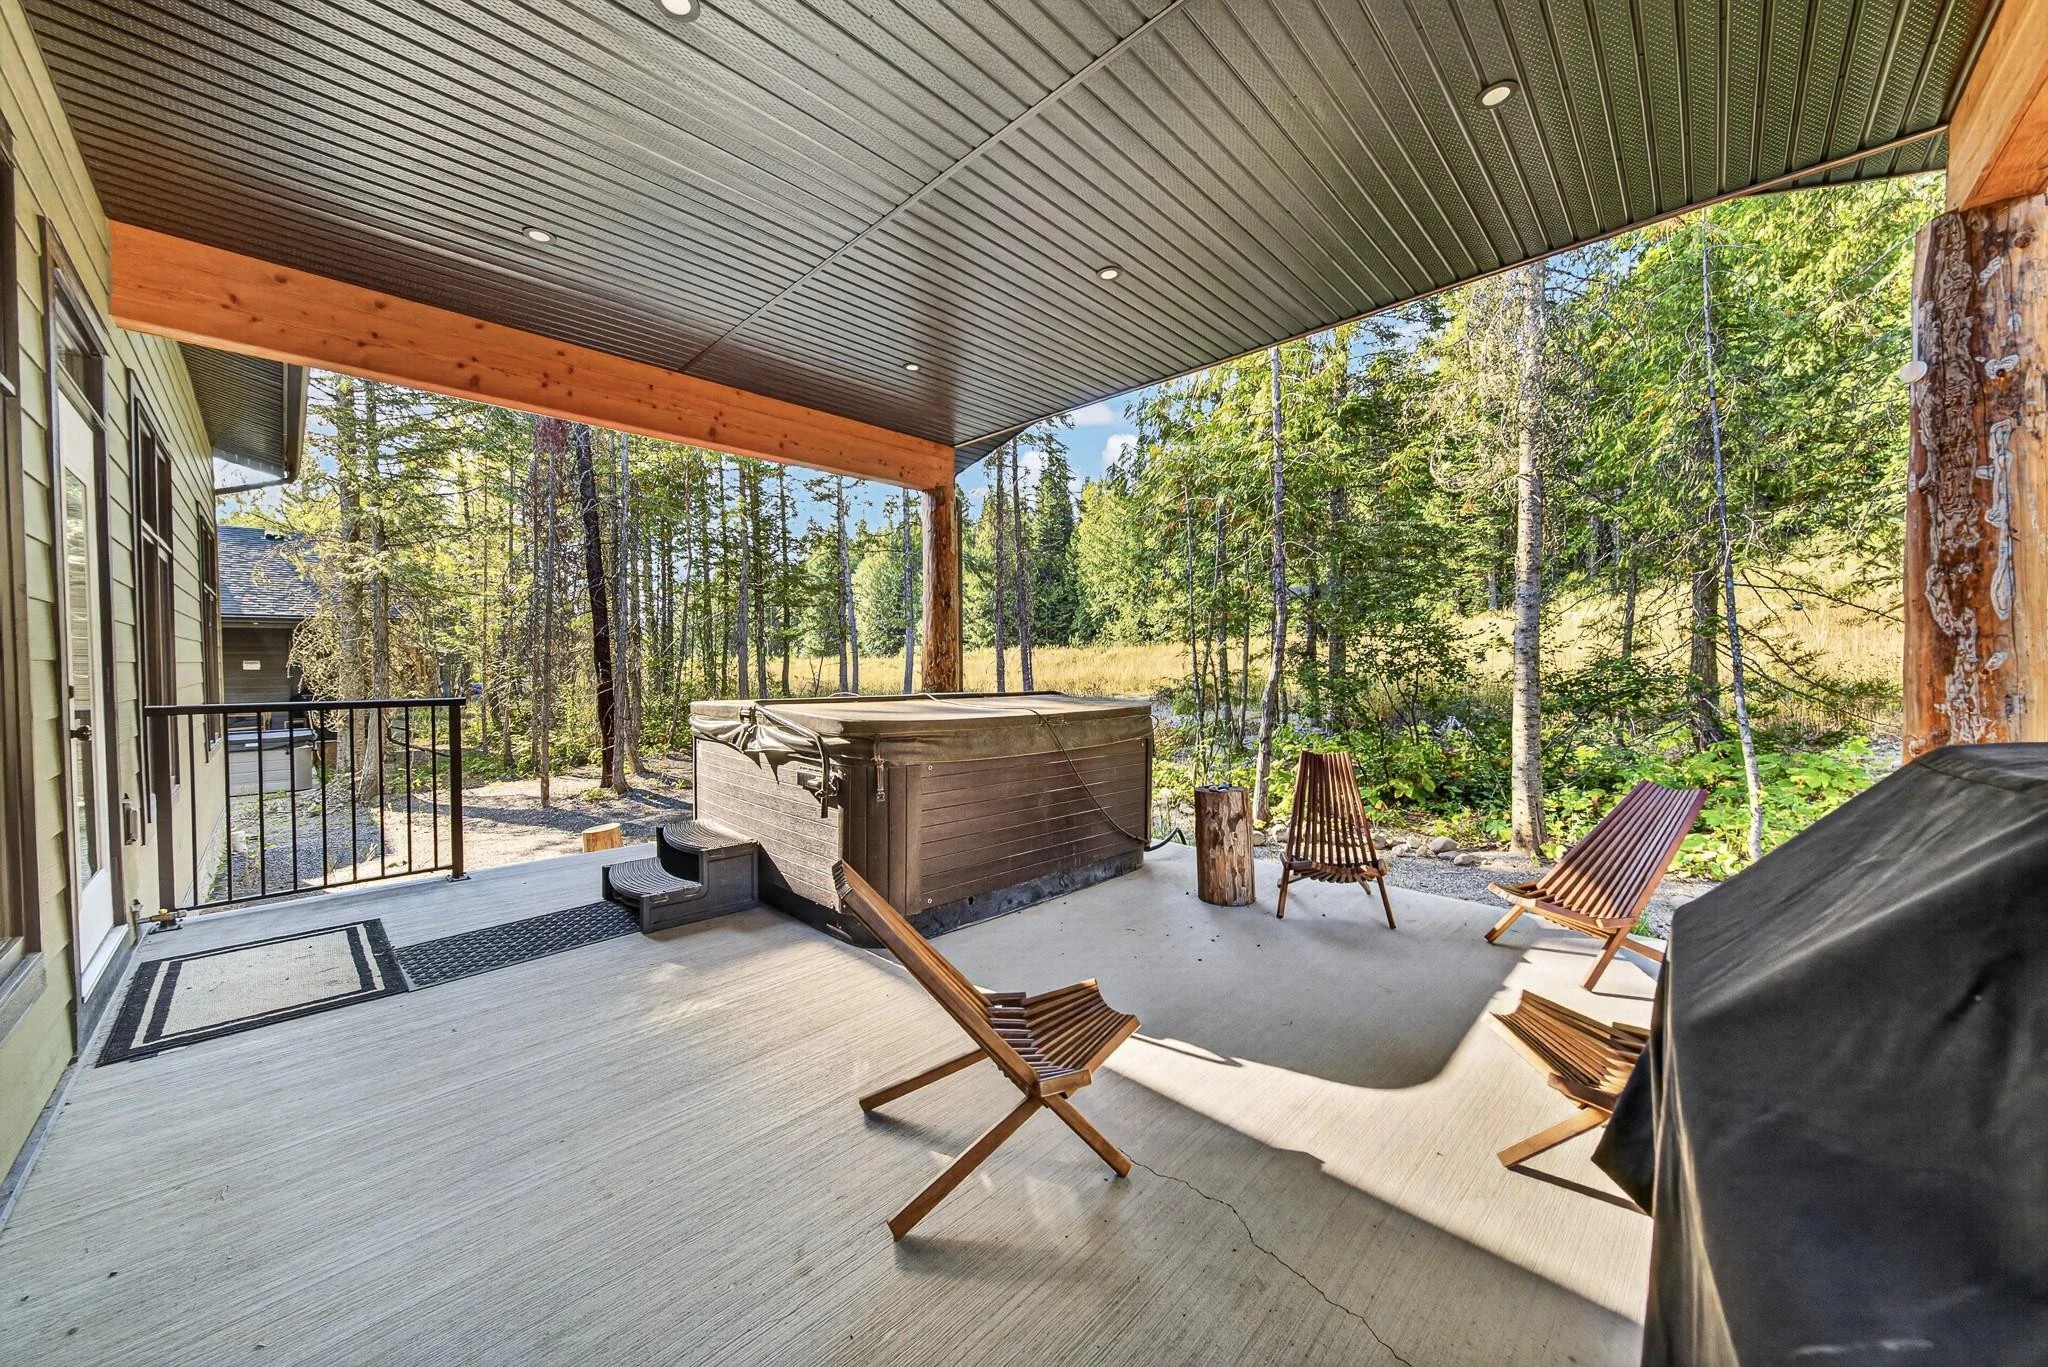
The large covered patio and hot tub extend your living space outdoors, with trees around the back of the home.
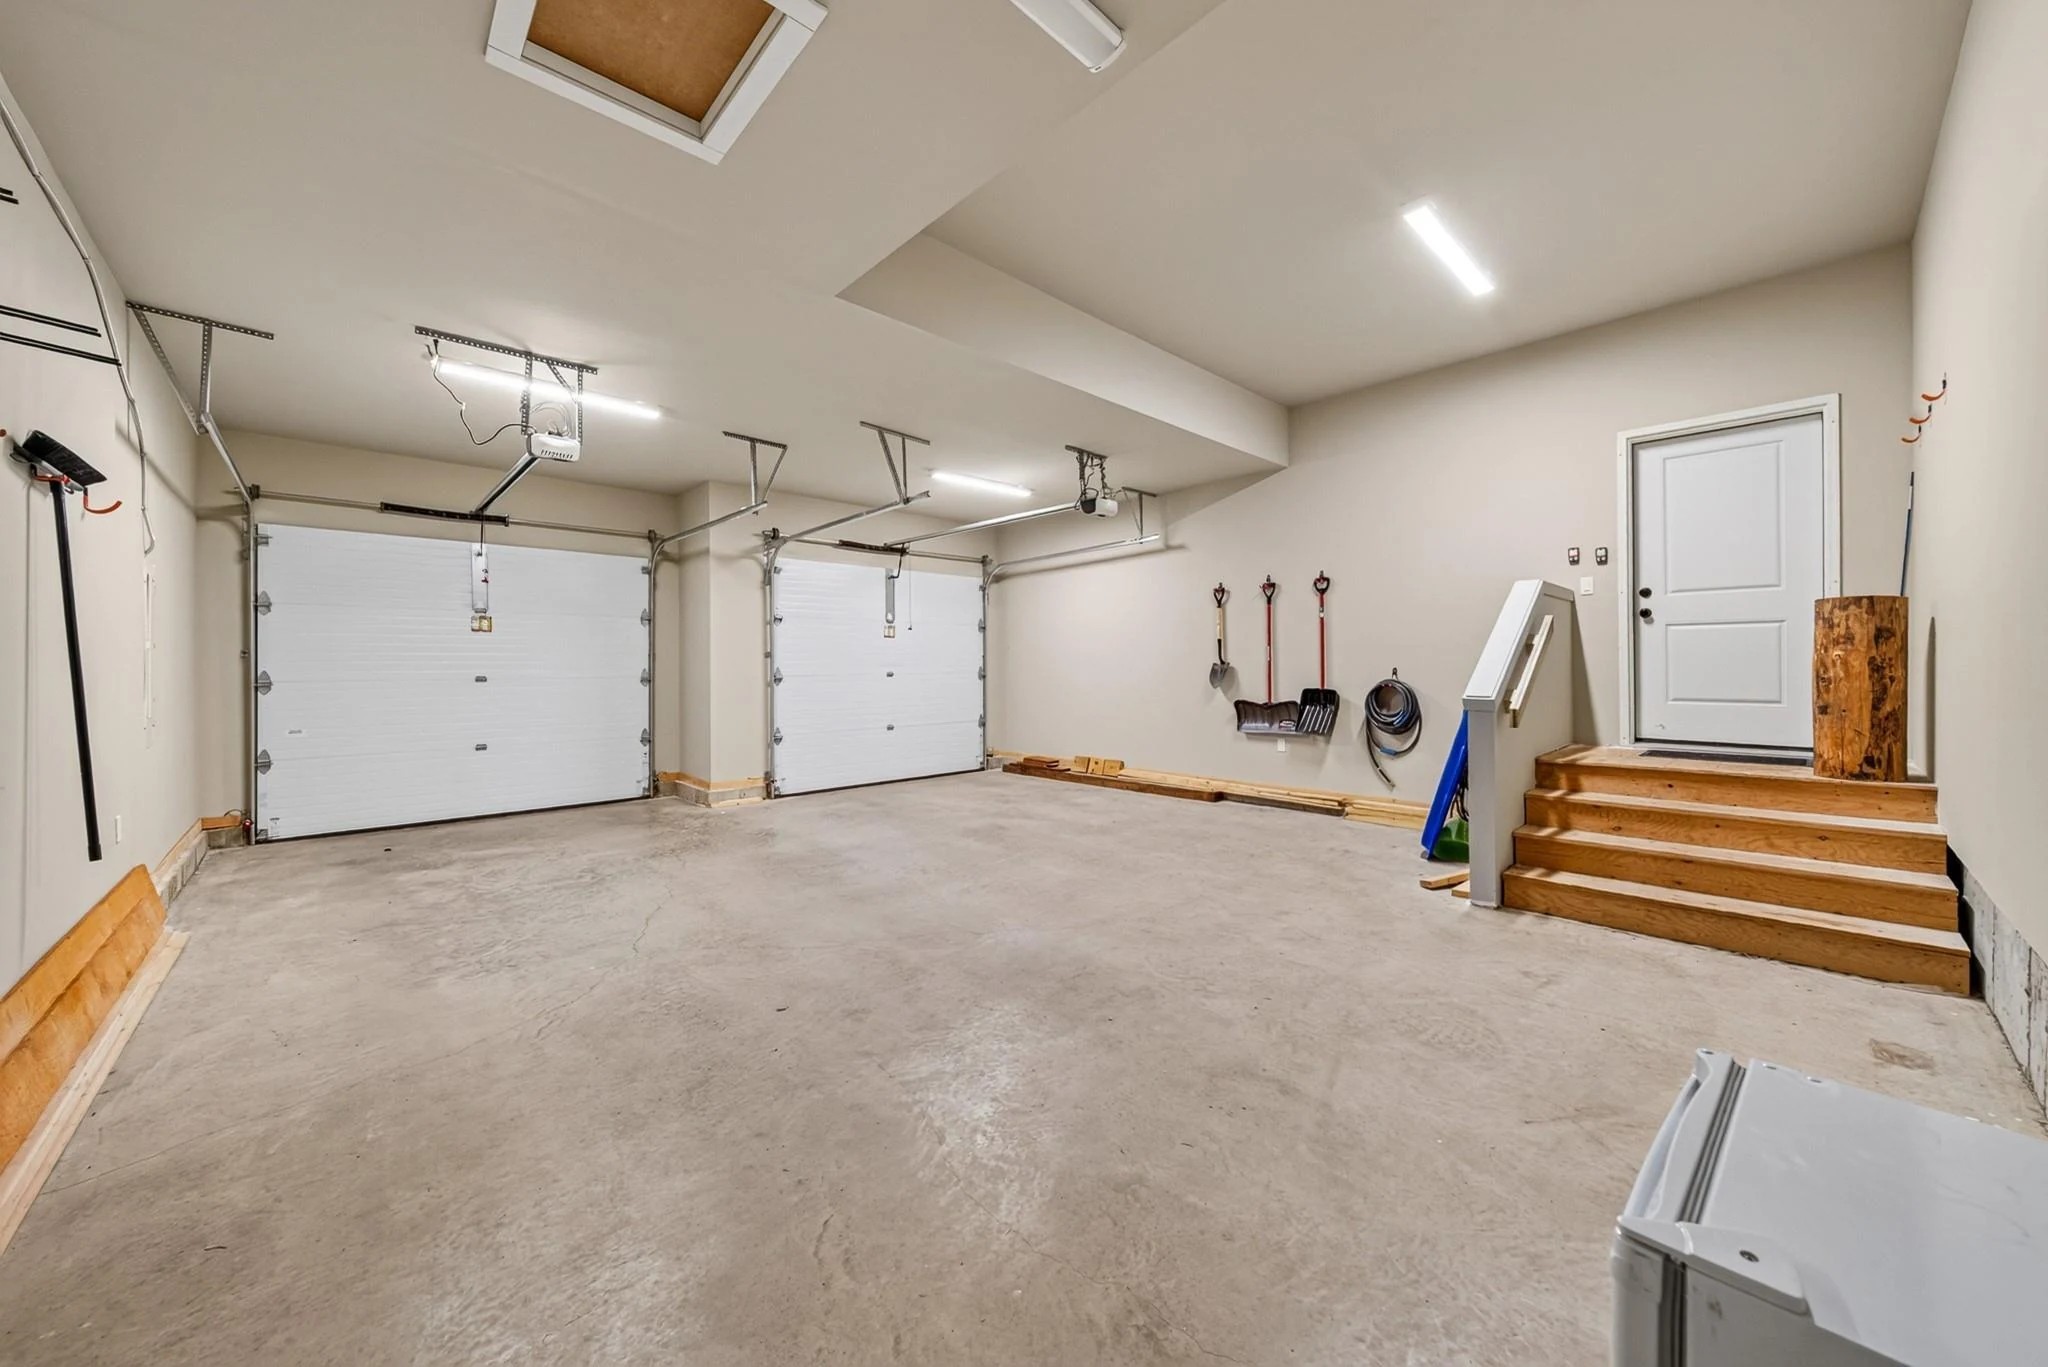
An oversized heated double garage and a substantial boot room keep outdoor equipment close at hand.
Central air for warmer days. A gas fireplace for winter evenings. Ski-in access when the mountain calls.
TAKE A CLOSER LOOK
Explore 24 photographs.
Select an image to enlarge it.
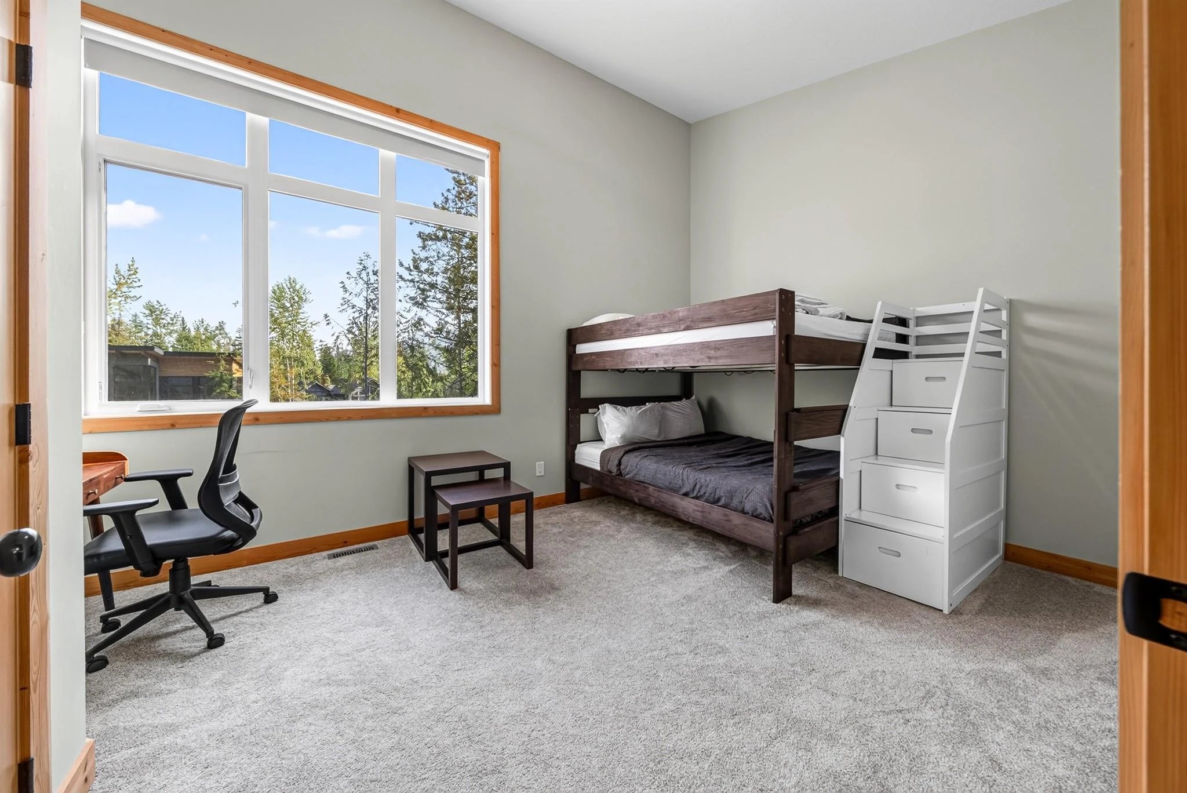
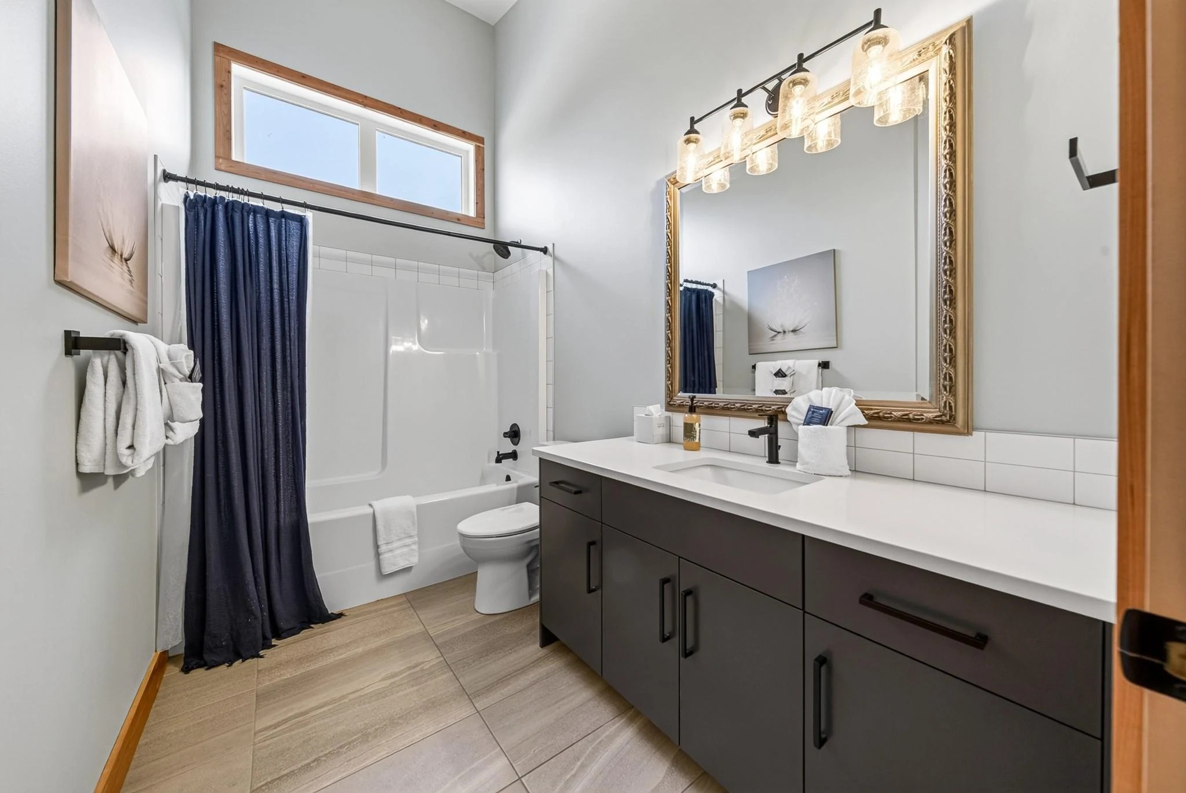
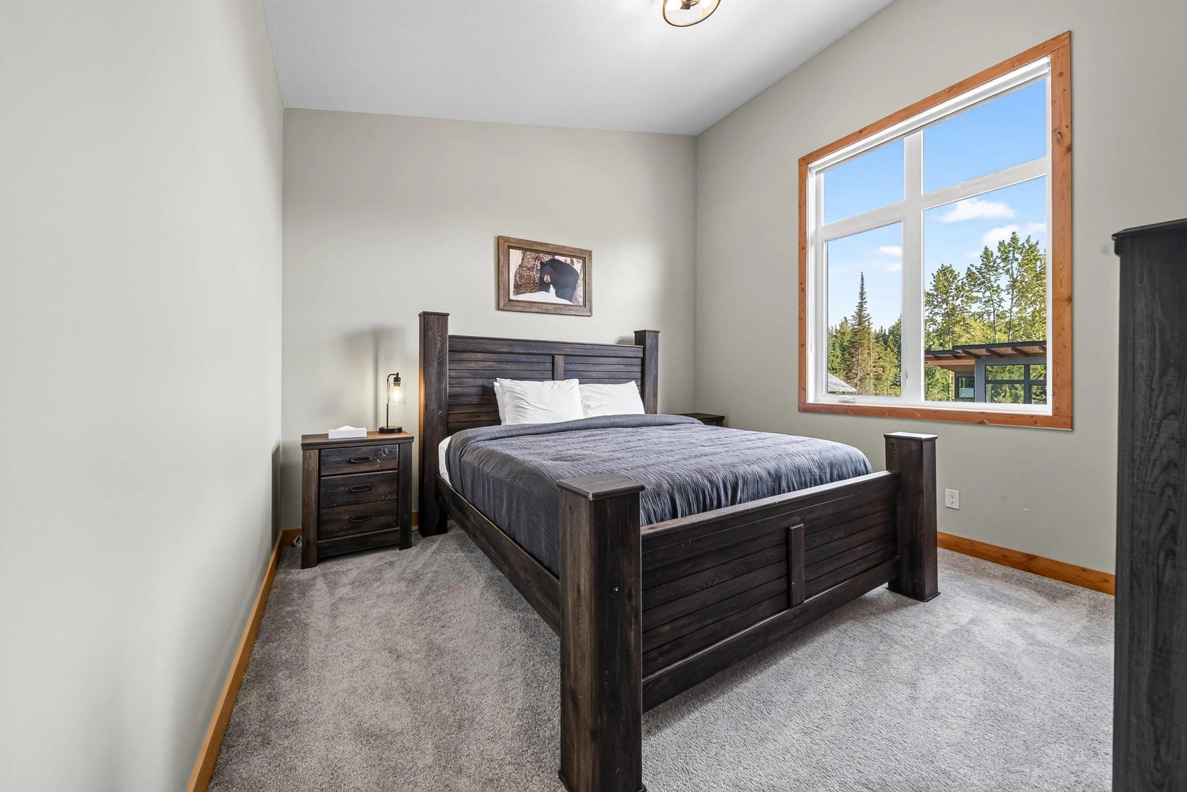
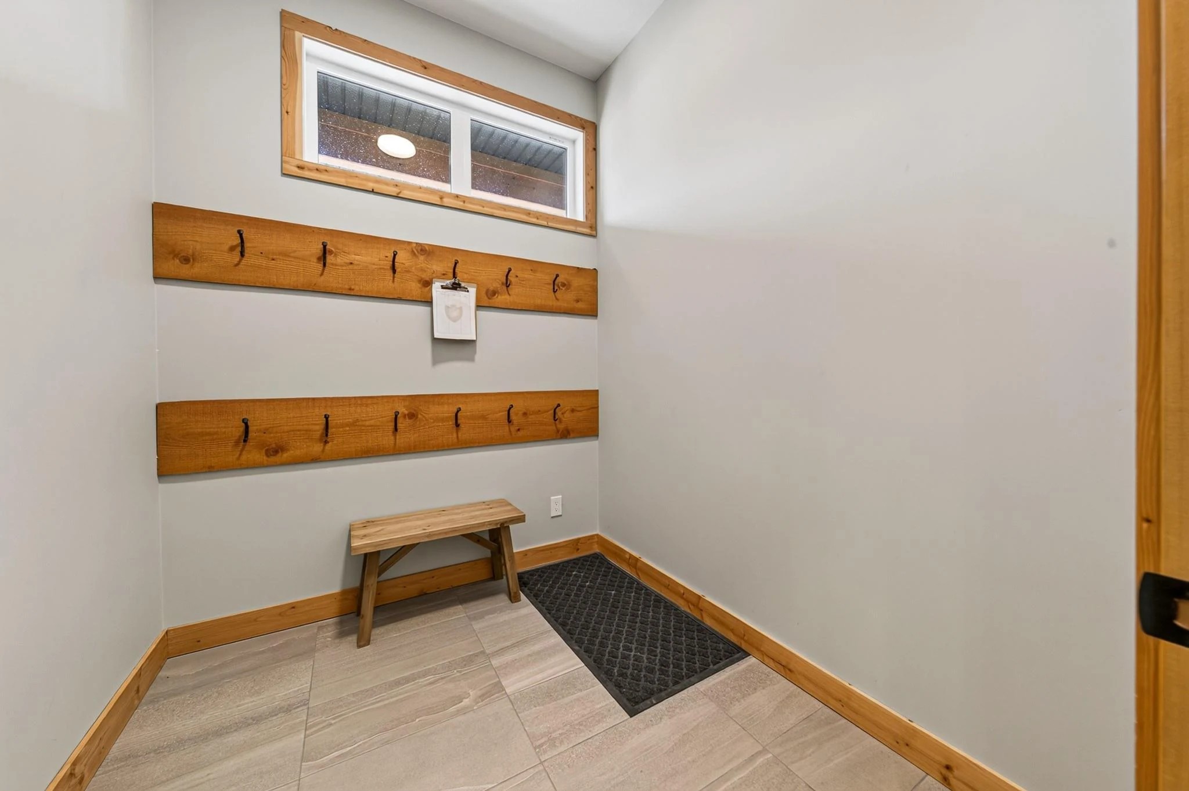
THREE LEVELS. A CLEARER PICTURE.
MAIN HOME / MAIN LEVEL
Kitchen, great room and dining area, primary bedroom with ensuite, office, powder room, laundry and ski room. The covered patio and attached double garage complete the layout shown.
Open full-size plan ↗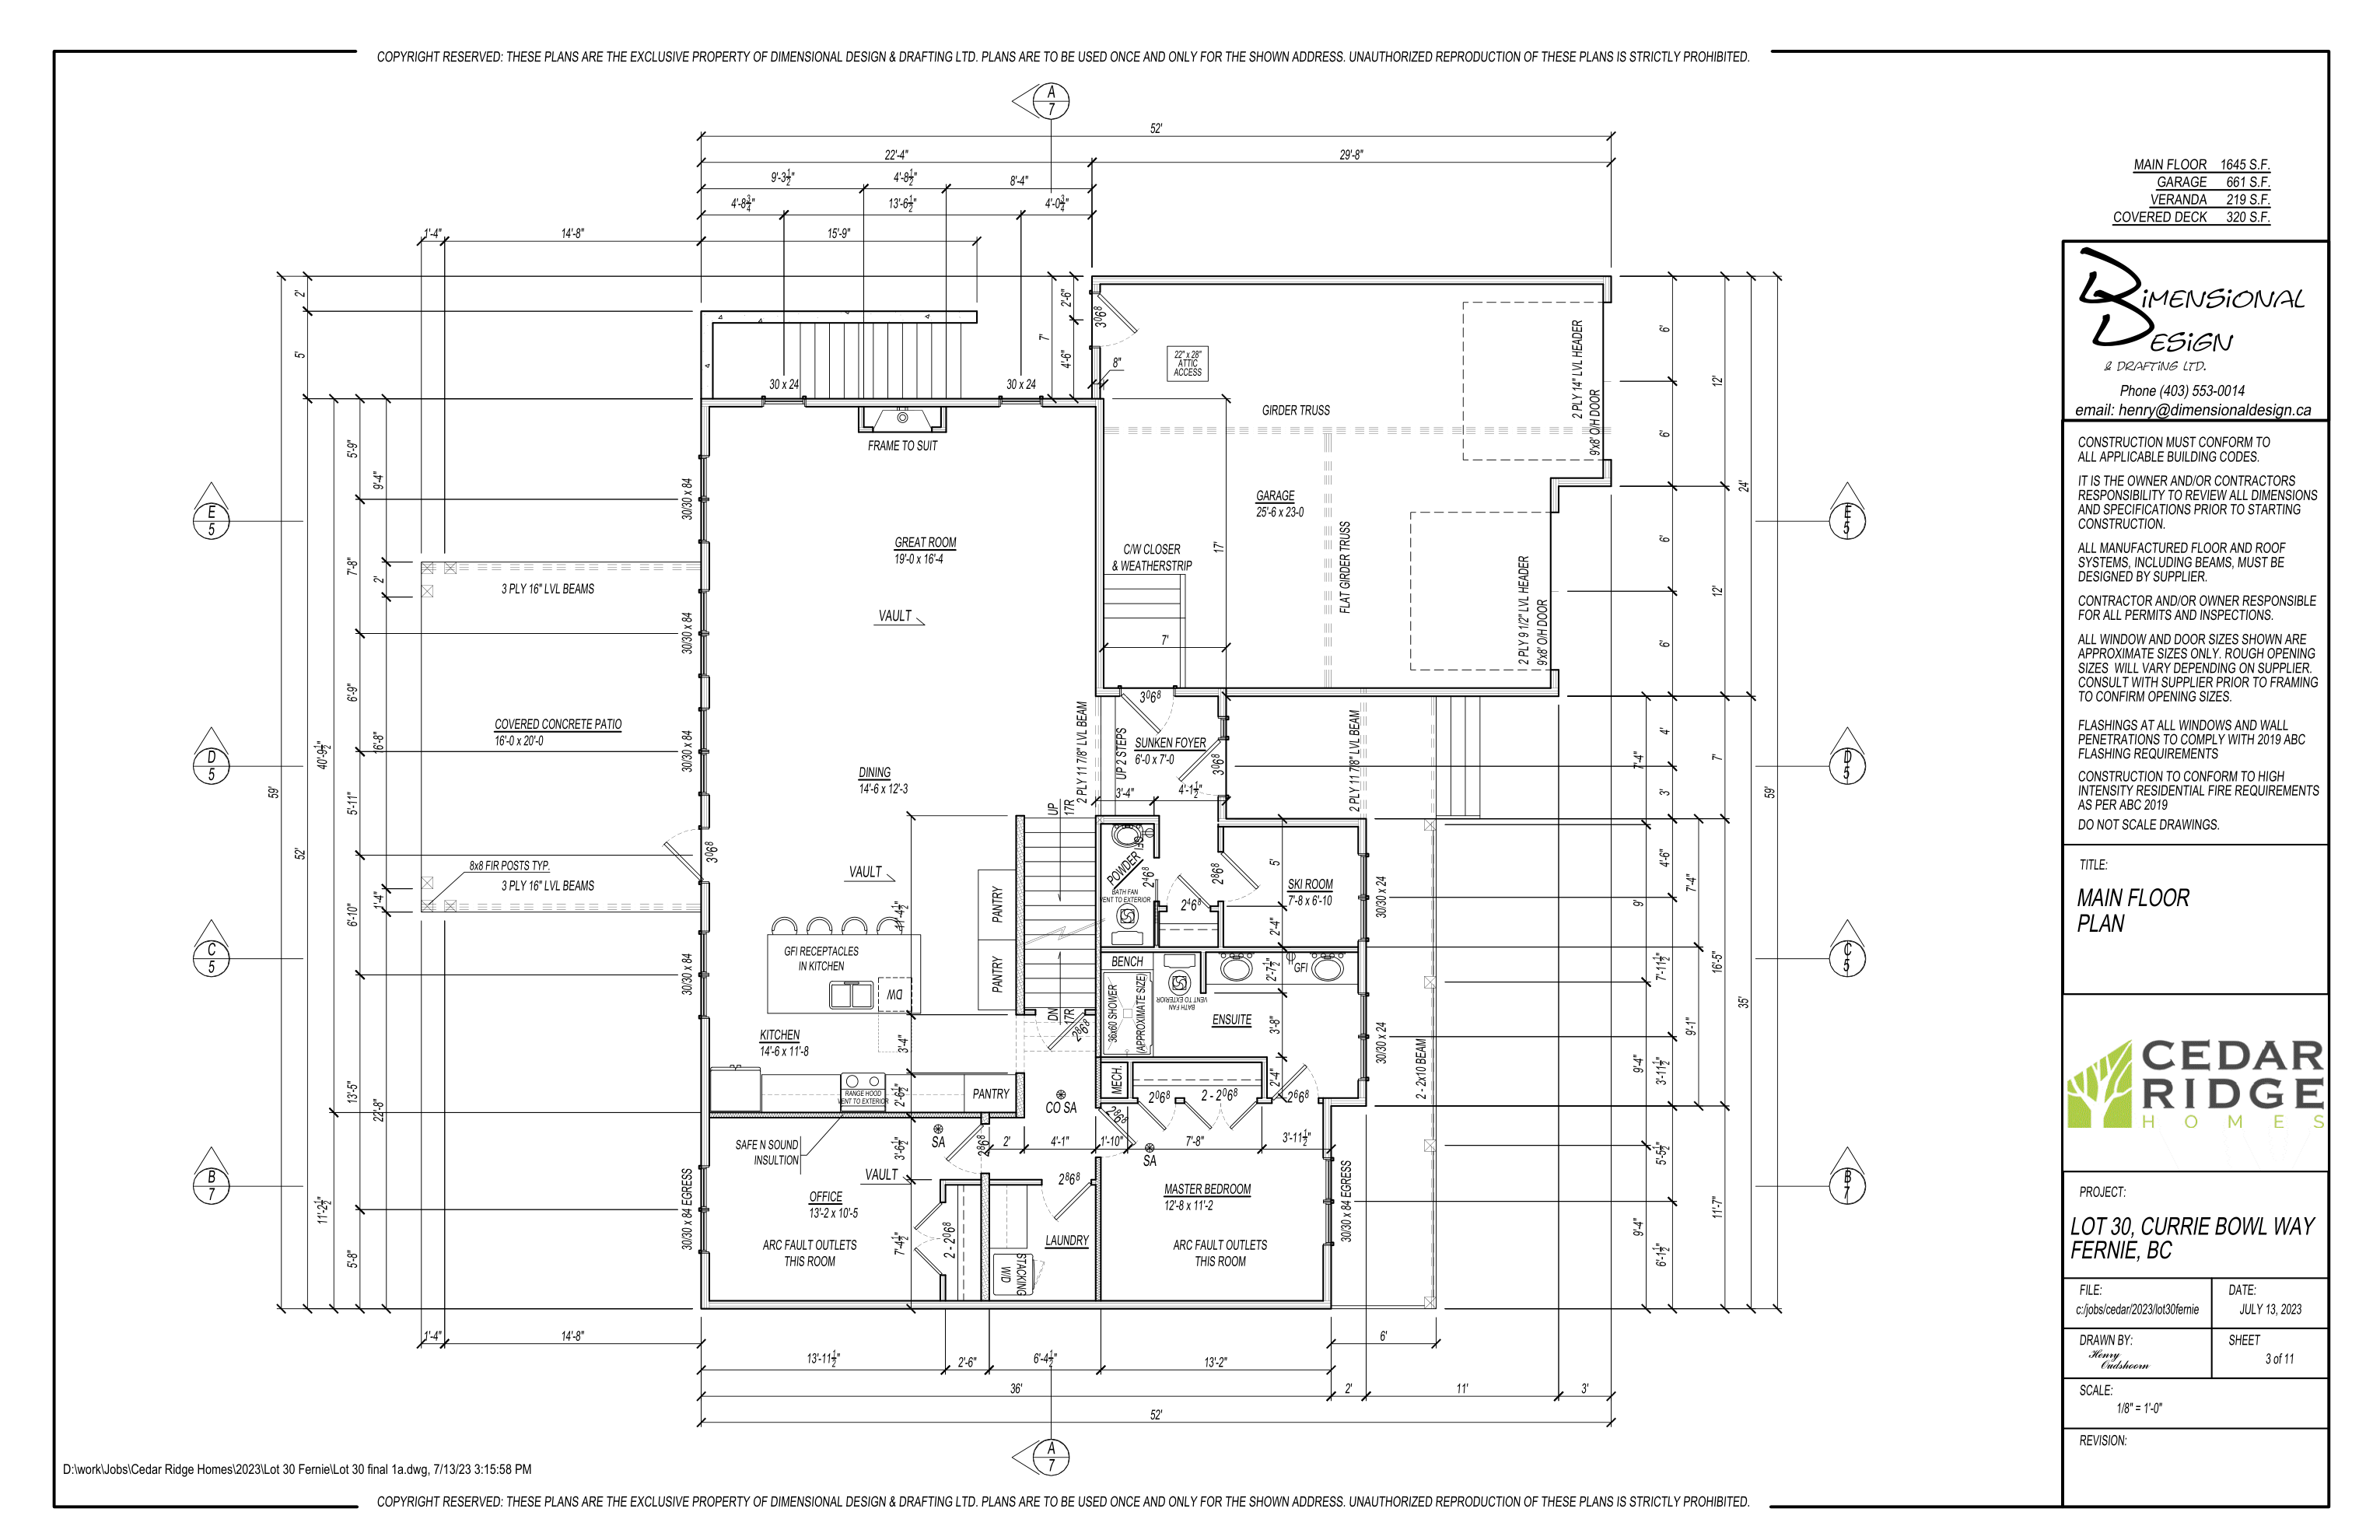 ENLARGE PLAN ↗
Builder’s plans dated July 13, 2023, by Dimensional Design & Drafting Ltd. Main 1,645 + upper 810 + lower 1,453 = 3,908 sq. ft., matching the listed total. The suite is described as approximately 1,400 sq. ft. in the listing. The main-level plan labels one room as an office; the current listing advertises five main-home bedrooms. Plans are design drawings and may differ from completed conditions. Verify dimensions, room designations and areas if important.
FERNIE · THE CANADIAN ROCKIES
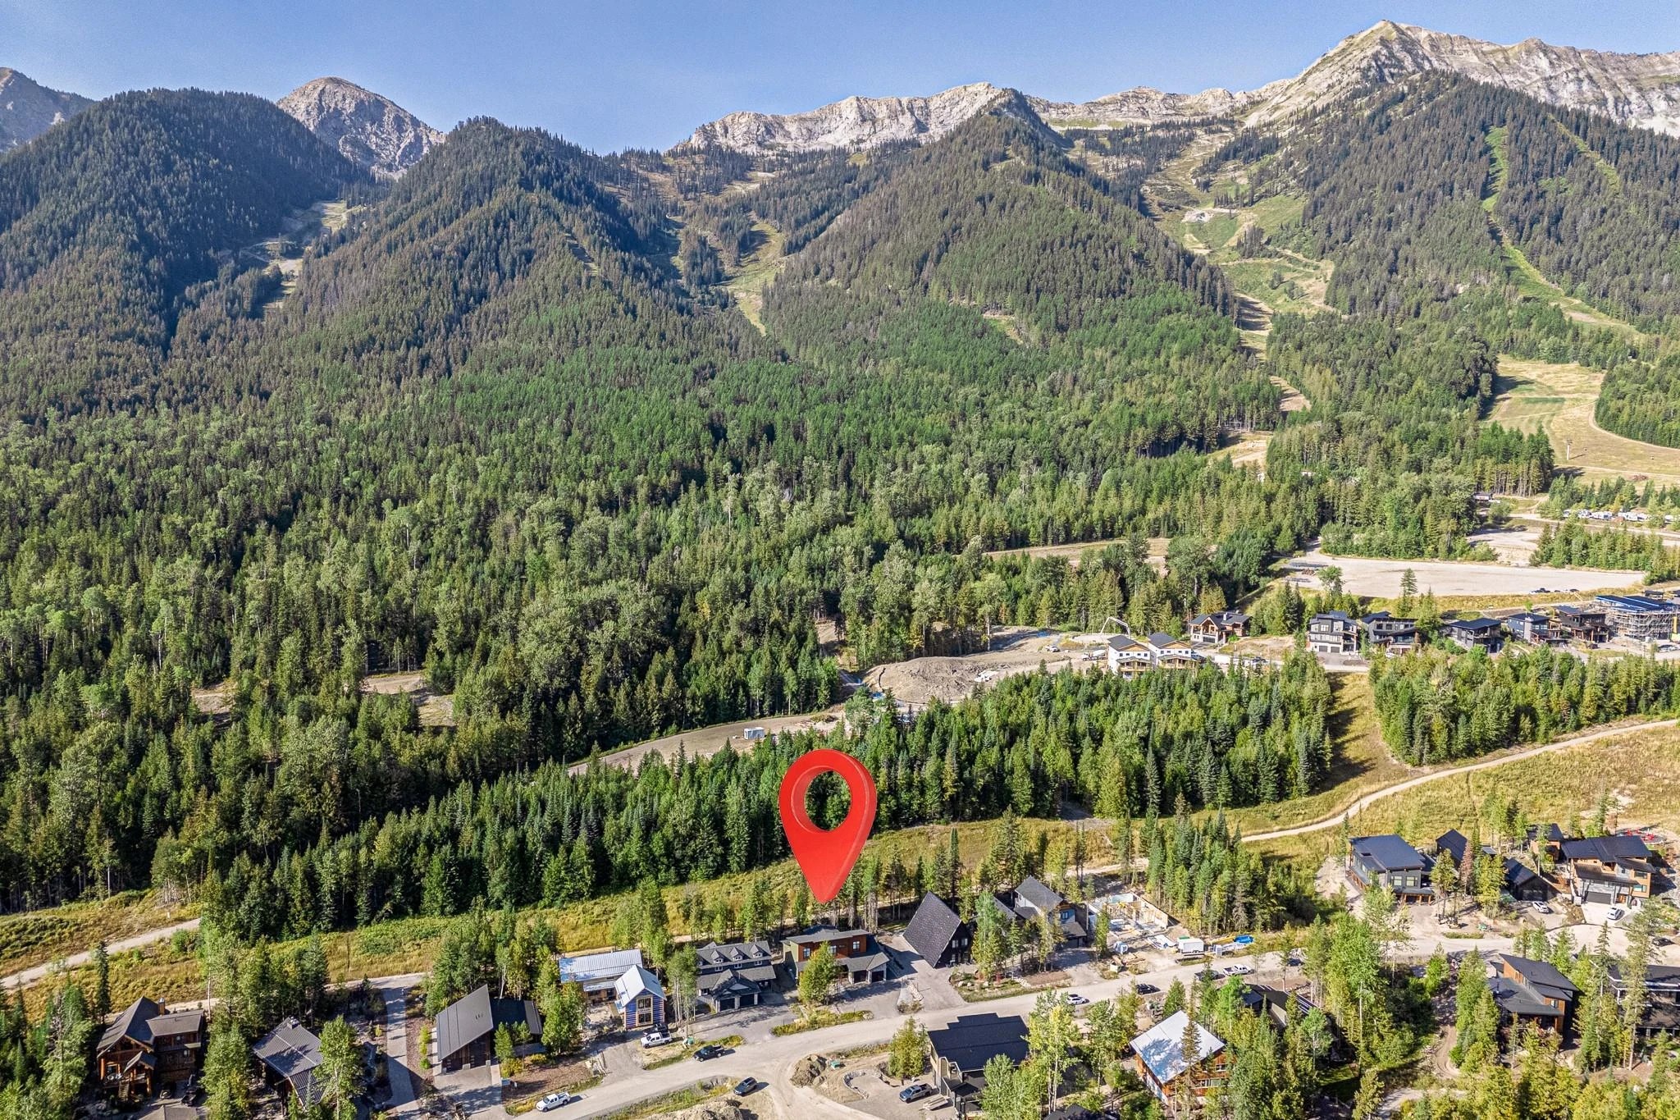
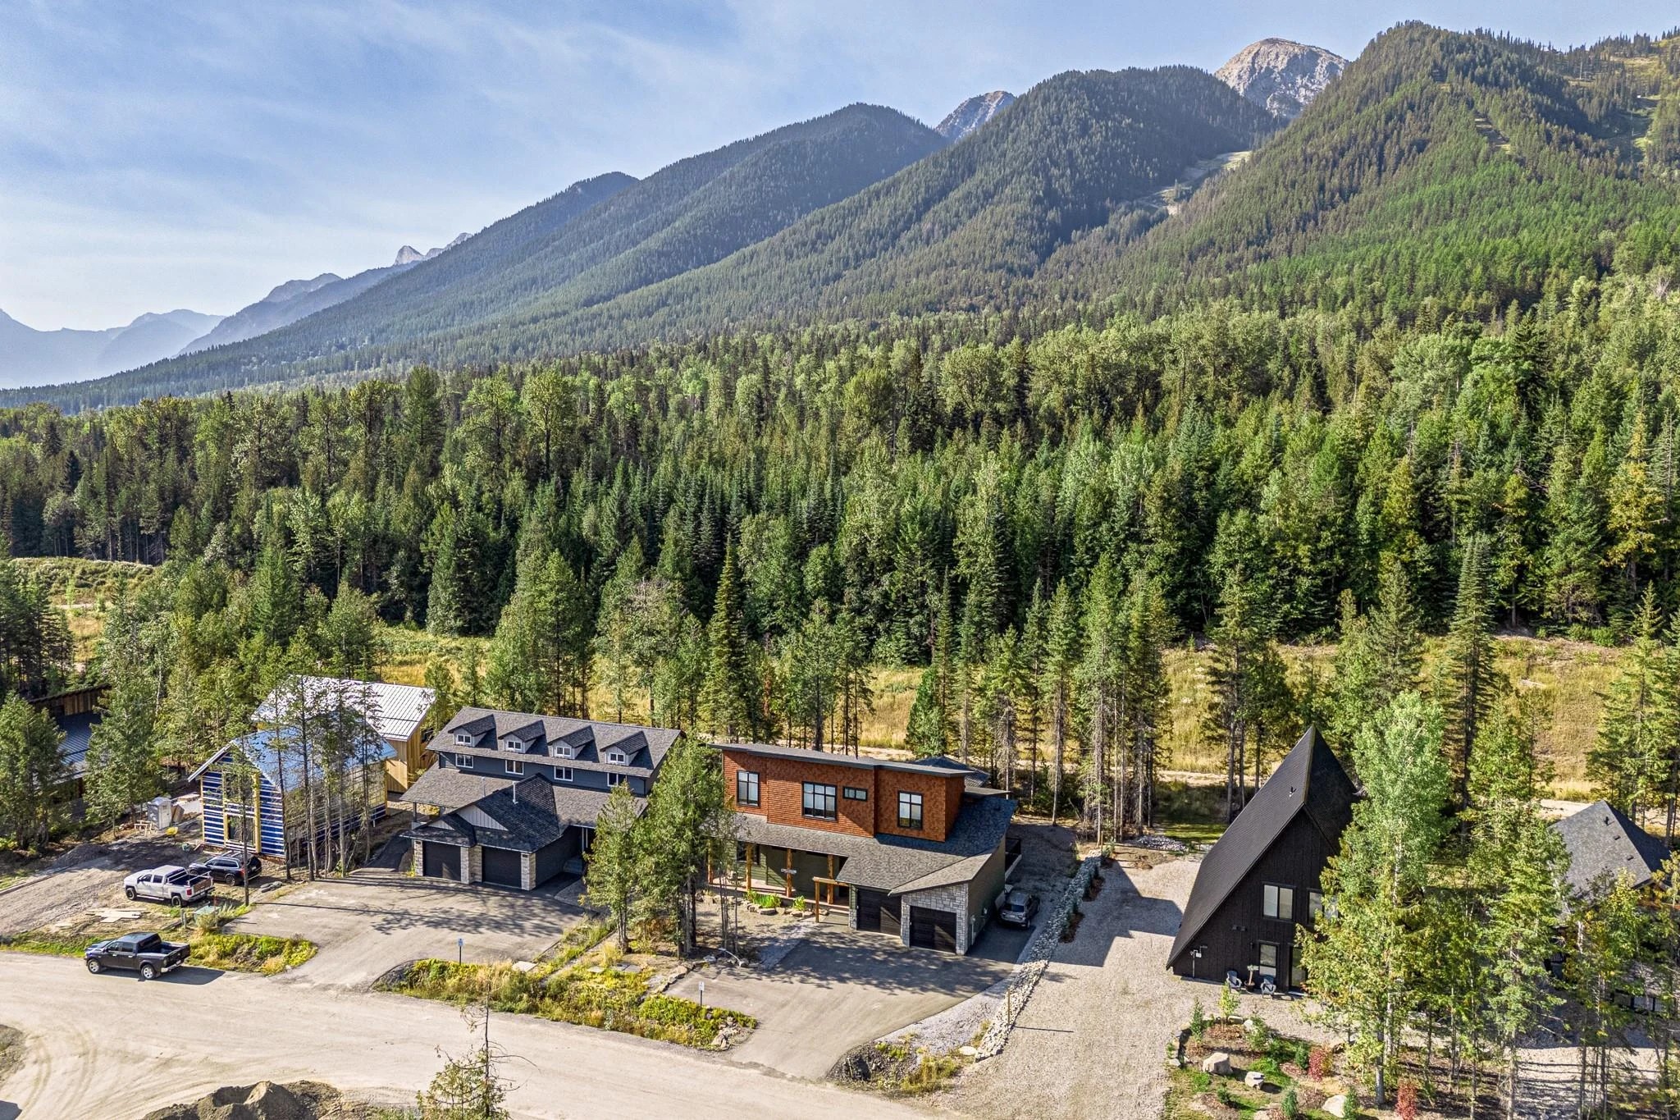
Currie Bowl Way places you in the ski hill area at Fernie Alpine Resort, with mountain views and ski-in access to bring winter days close to home.
When the snow gives way to summer, the wider Fernie area offers a different pace: time outdoors, local shops and restaurants, and a mountain town to return to.
Aerial location marker is illustrative. Ask Phil to explain the ski access route and seasonal conditions.
GOOD QUESTIONS. CLEAR ANSWERS.
Want to go into more detail?
Ask Phil about this homeThe home is on Currie Bowl Way at Fernie Alpine Resort in Fernie, British Columbia, V0B 1M6. It has an on-hill setting, mountain views and ski-in access.
The asking price is $2,299,900 CAD. MLS® 10398265. Contact Phil Gadd for current availability, inclusions and a private viewing.
The current listing advertises five bedrooms in the main home and two bedrooms in the separate lower suite. The main home has three full bathrooms and a powder room; the suite has one full bathroom. The original builder’s plan labels one main-floor room as an office. Ask Phil to confirm that room’s current designation and suitability for your intended use.
Yes. The MLS input worksheet totals 1,645 sq. ft. on the main level, 810 sq. ft. upstairs and 1,453 sq. ft. on the lower level, giving 3,908 sq. ft. combined. The listing description calls the suite approximately 1,400 sq. ft. These figures come from the plans and listing, rather than a new measurement survey.
The listing confirms ski-in access. A ski-out route has not been established in the information reviewed. Ask Phil to walk you through the access route and its seasonal conditions during your viewing.
It has two bedrooms, one bathroom, a full kitchen and separate living space, with heated floors, its own electrical panel and heated exterior steps. Discuss your plans with Phil so the current occupancy, permitted uses and any rental requirements can be checked.
The 0.22-acre property has a large covered patio, a hot tub and an oversized attached heated double garage. Bring your vehicle and storage requirements to the viewing so dimensions and clearance can be checked.
The listing describes the home as turnkey. Ask Phil for the confirmed inclusions and exclusions; furniture and equipment shown in photographs should not be assumed to be included.
LET’S TAKE THE NEXT STEP
Ask for the details, talk through the suite, or arrange a private viewing of 5550 Currie Bowl Way.
Viewing requests are subject to confirmation.

Personal Real Estate Corporation · REALTOR®
First Tracks Real Estate Group
eXp Realty (Fernie)