


 Enquire
 KOOCANUSA VILLAGE · BRITISH COLUMBIA
1731 Marina
Estates Road
Lake life, thoughtfully designed.
A home built around the views.
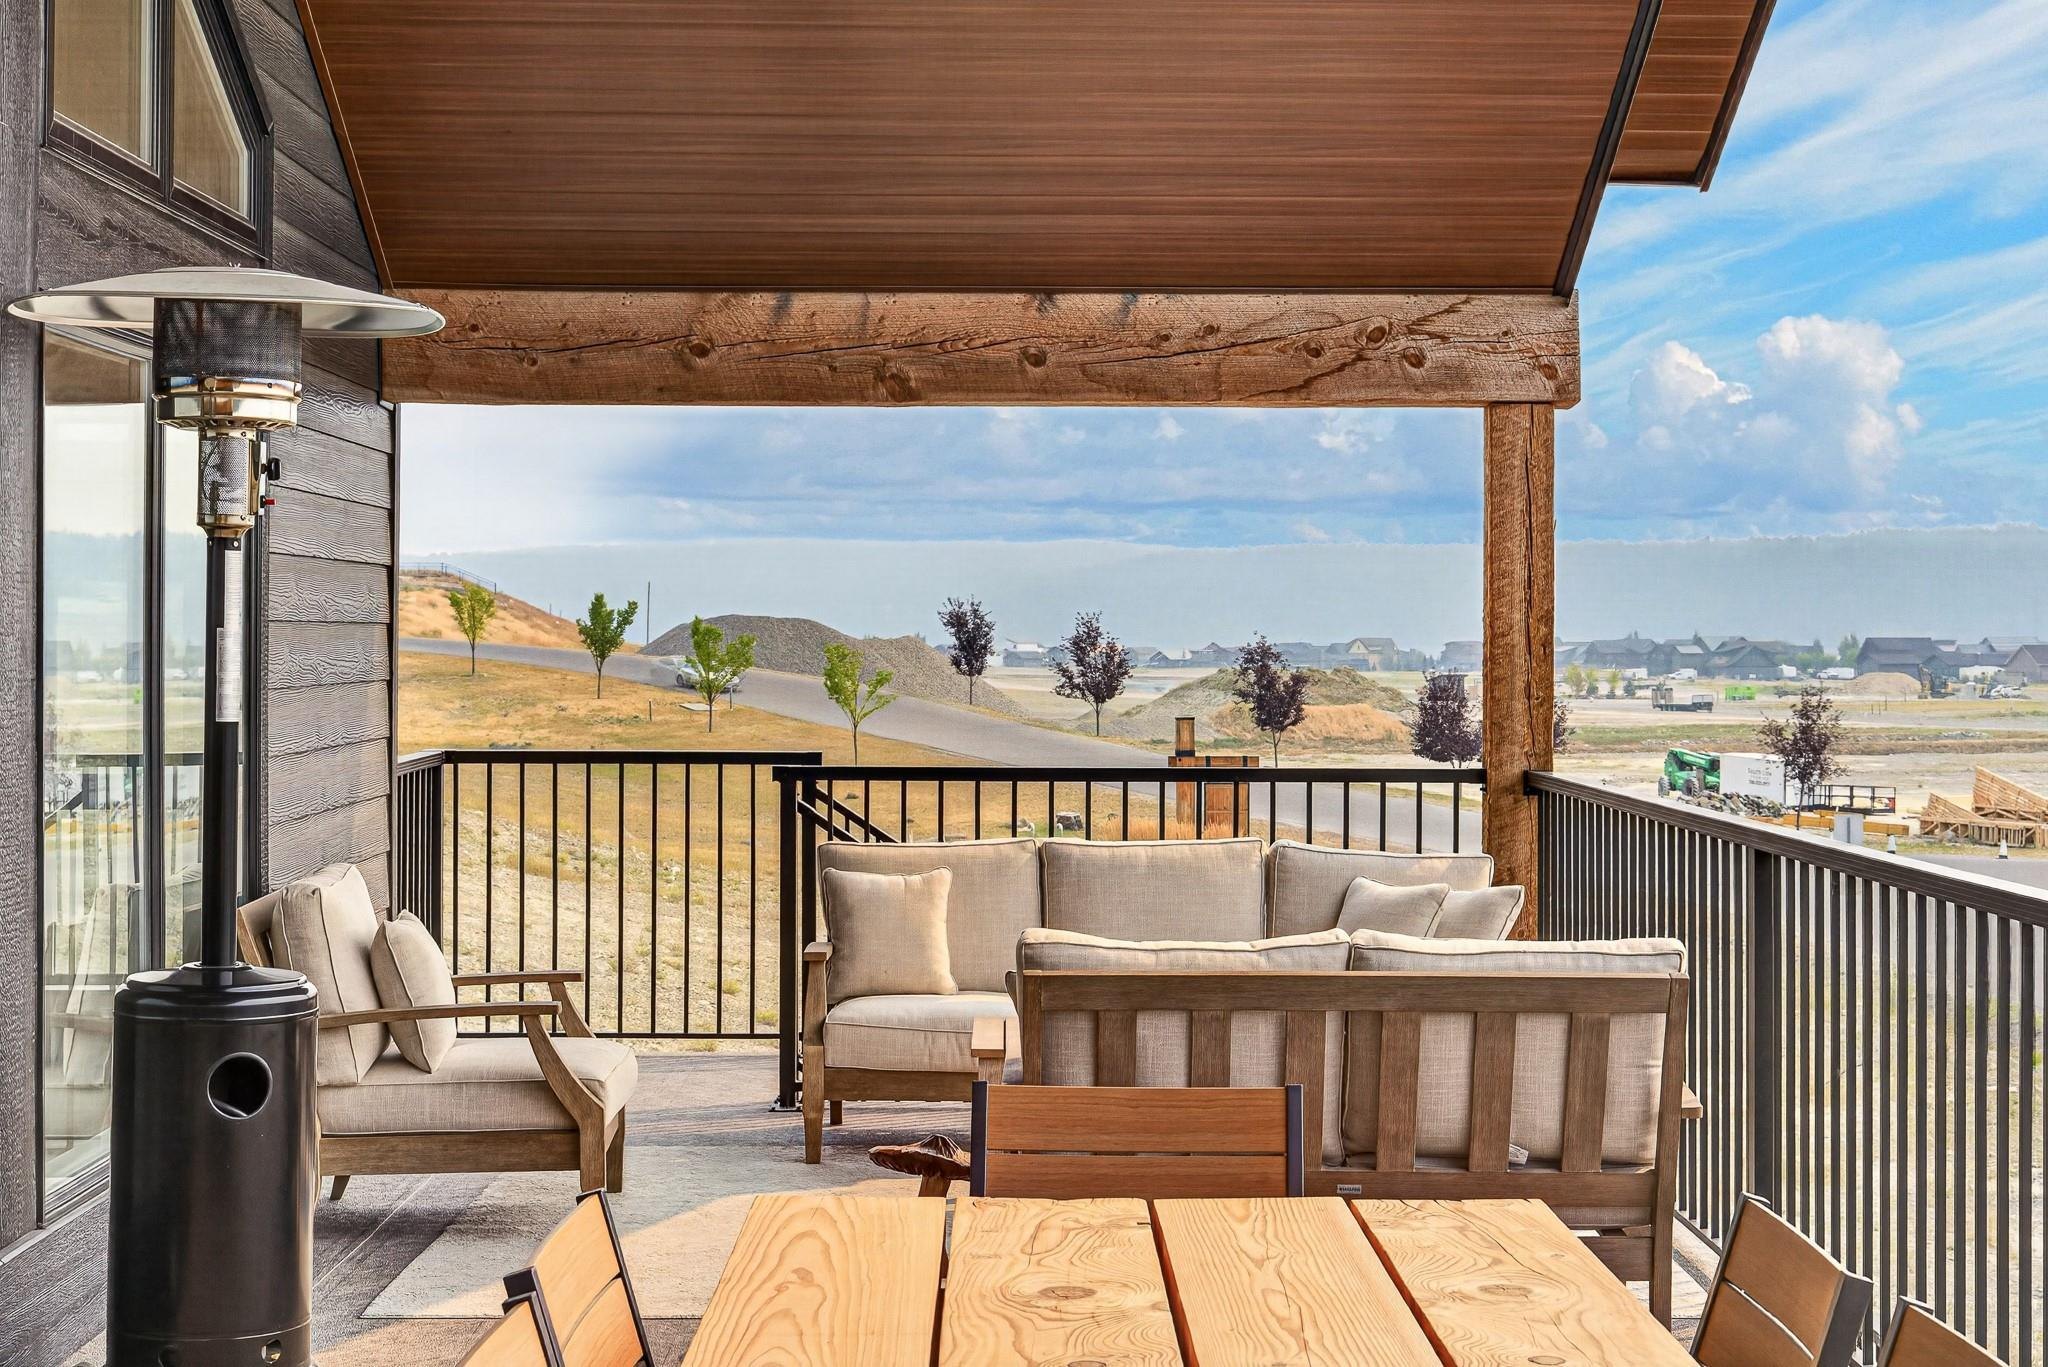
A deck made for staying a little longer.
MLS® 10397458
Request a private viewing Explore the photographs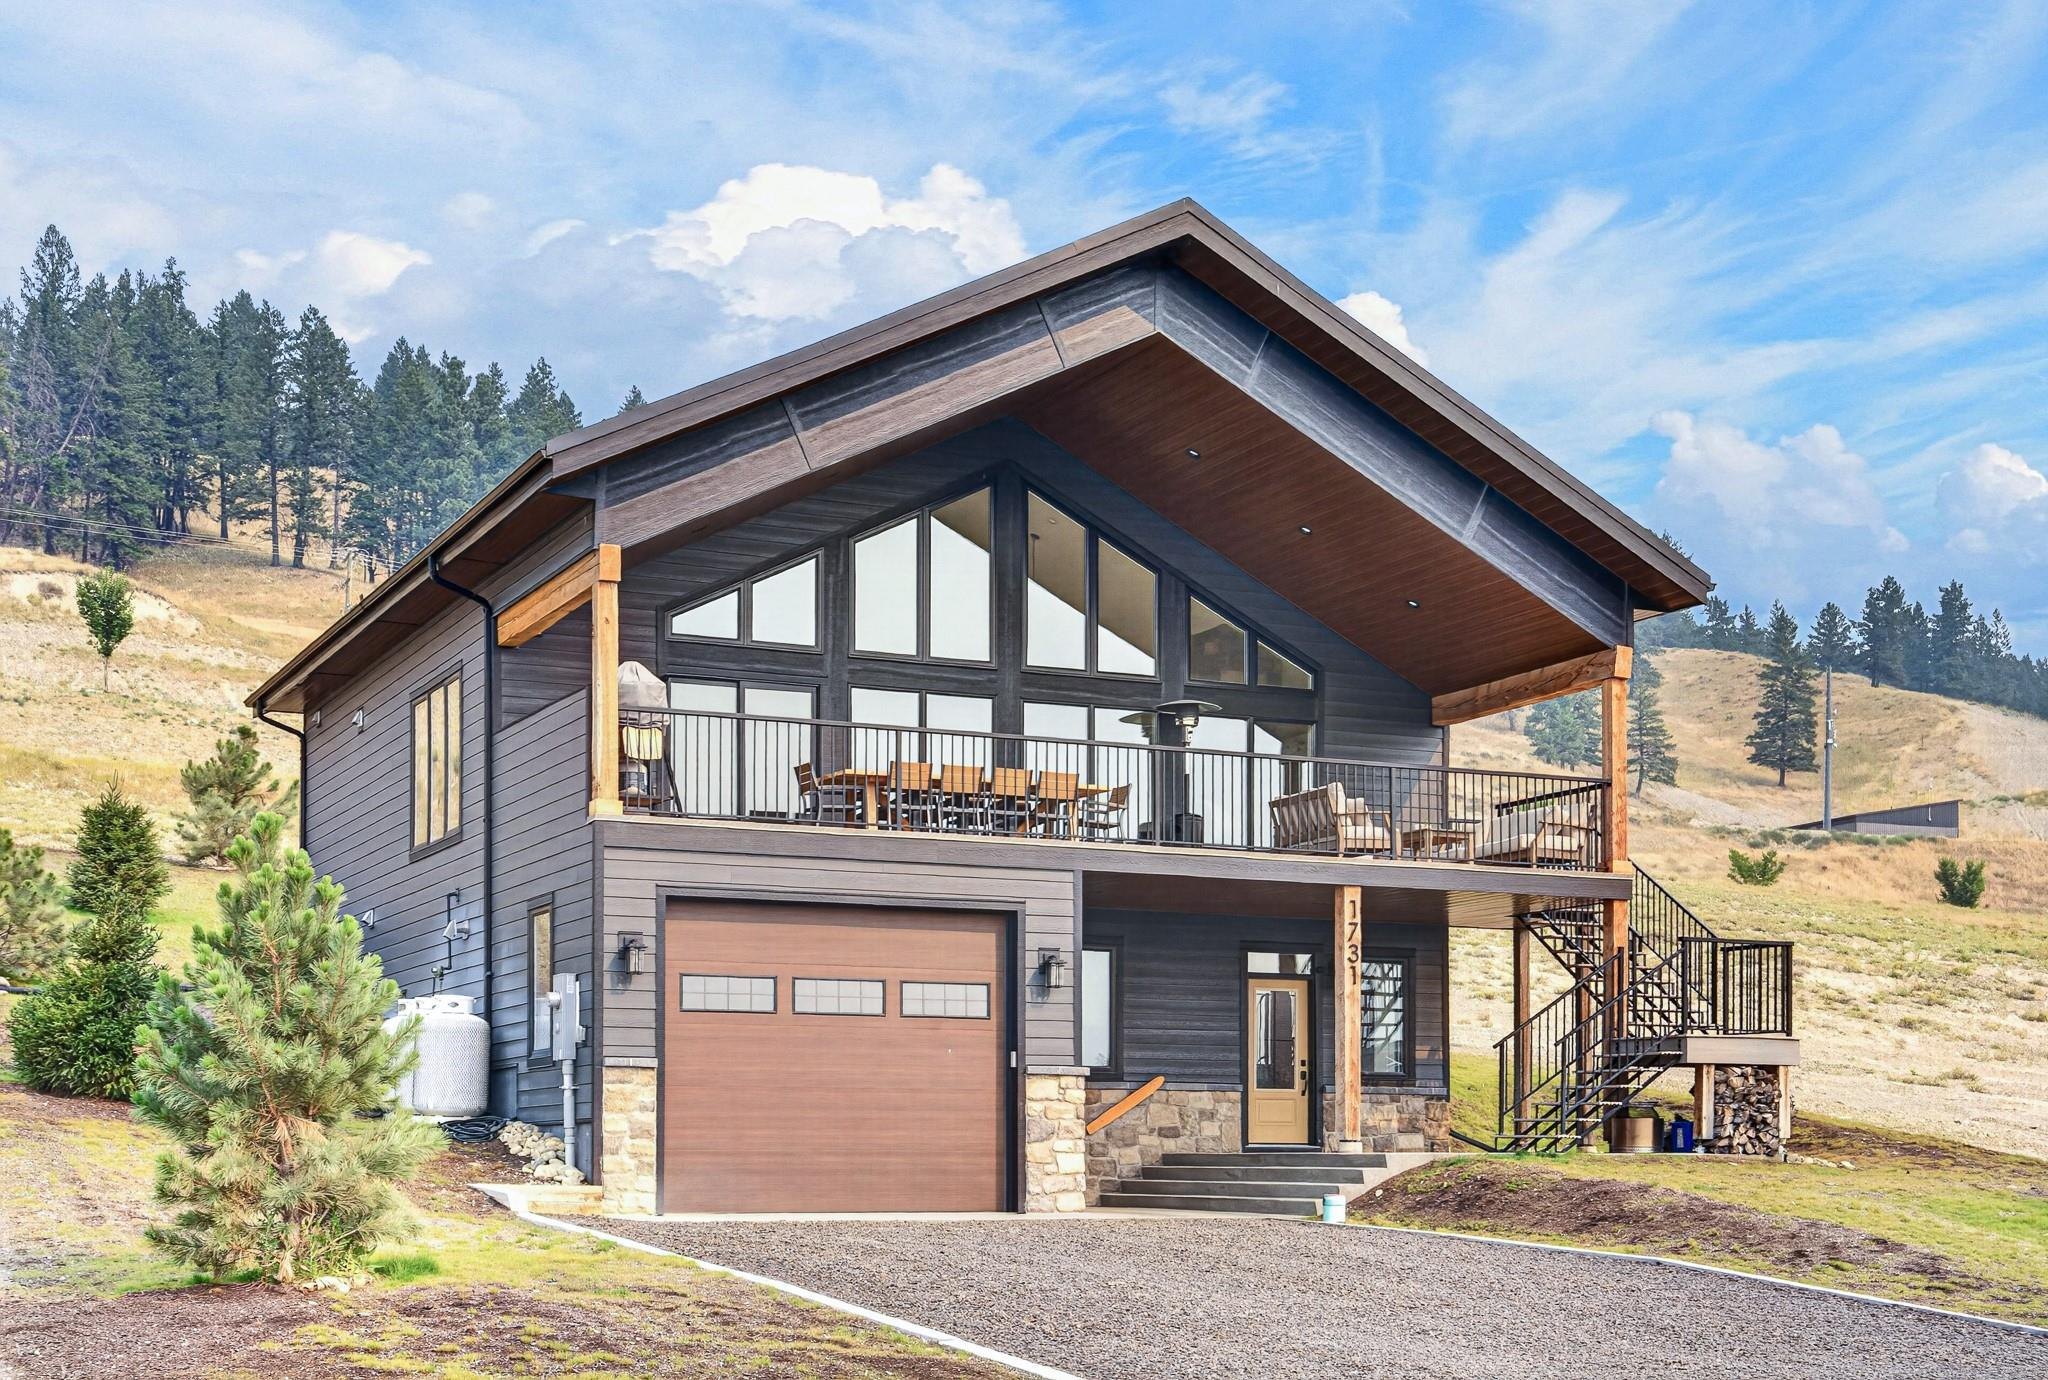
BUILT IN 2025. READY FOR YOUR NEXT CHAPTER.
Make room
for lake life.
Morning coffee above the lake. Dinner that moves outdoors. Enough room for everyone to stay.
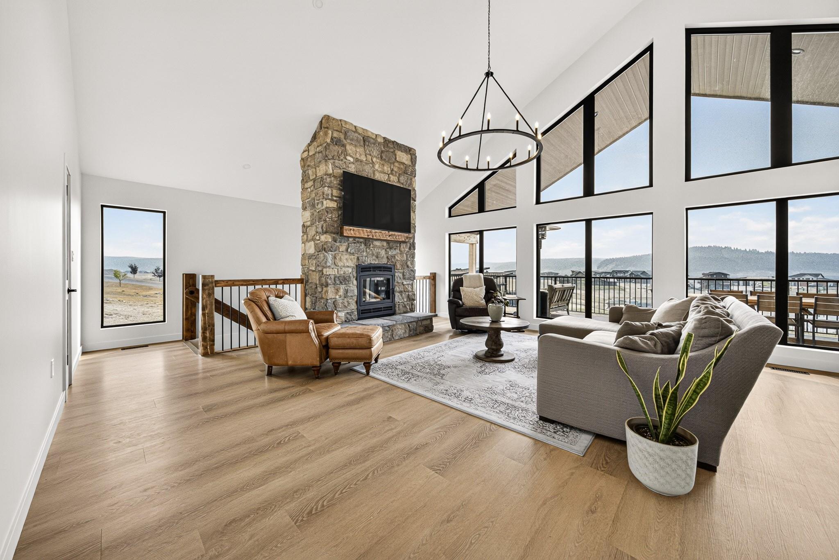
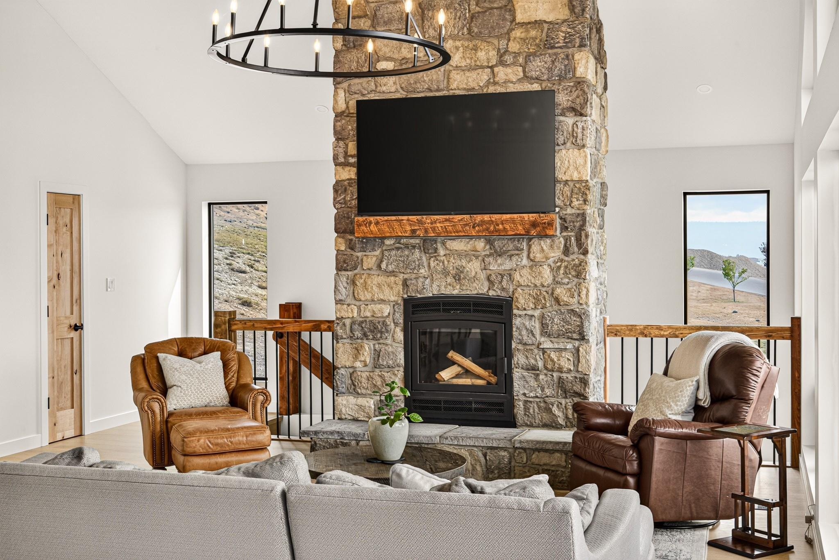
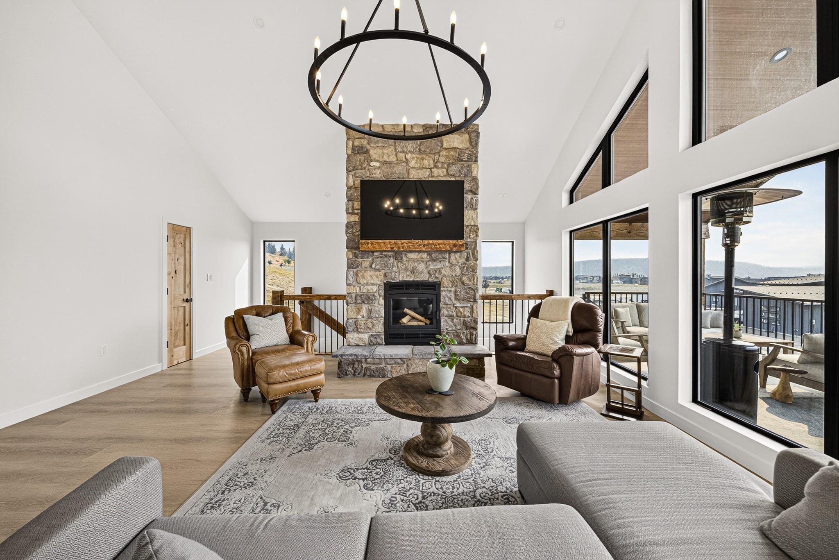
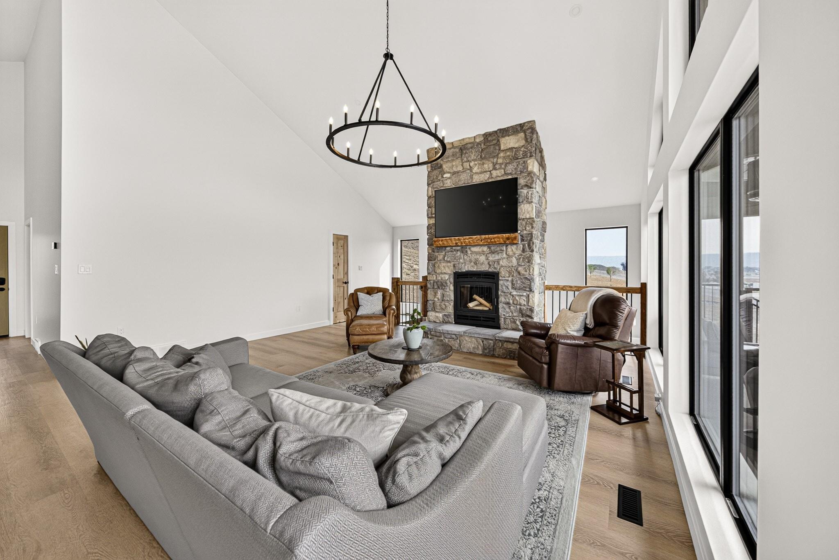
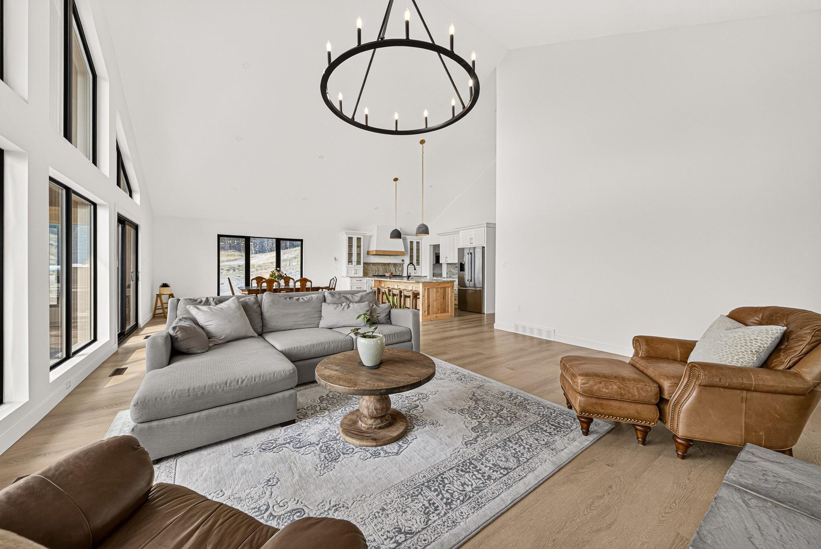
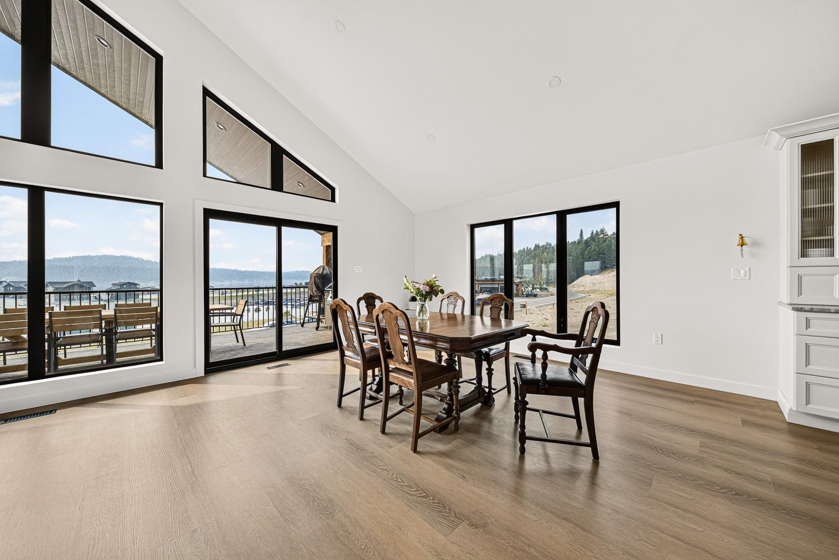
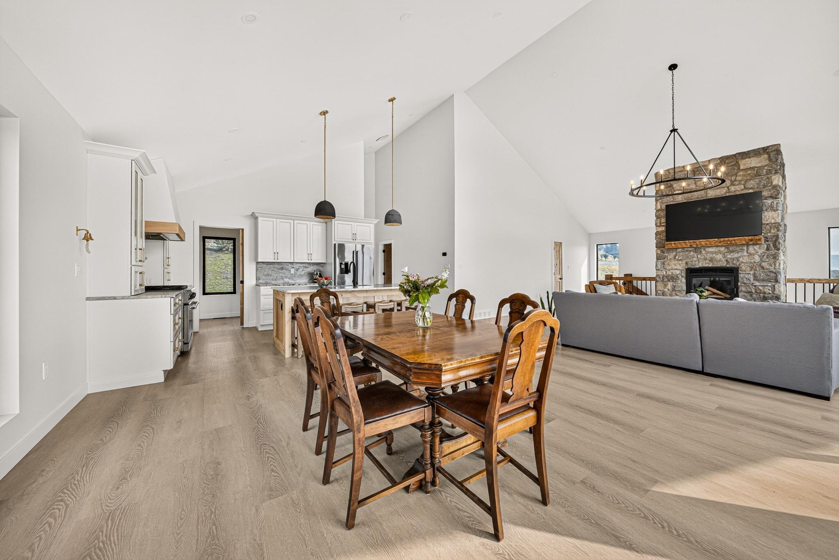
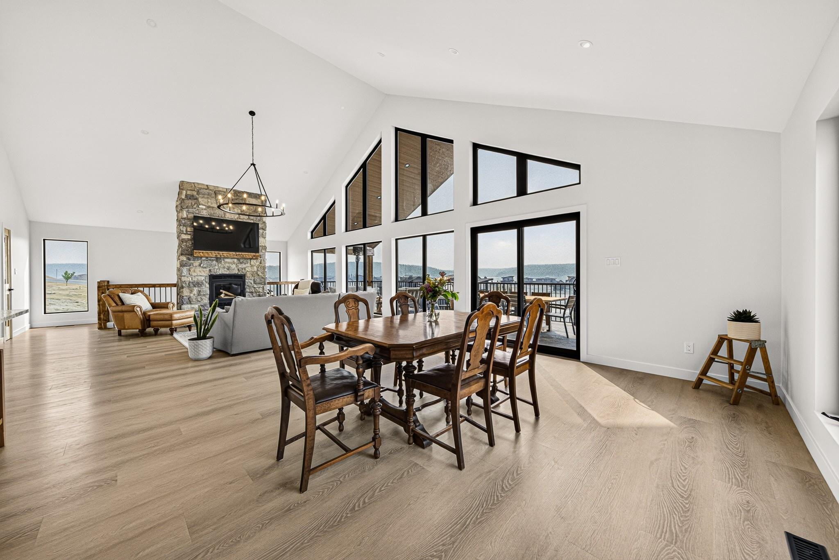
At 1731 Marina Estates Road, the kitchen, dining and living spaces sit upstairs where the lake and mountain views take centre stage. A vaulted ceiling and tall windows bring light deep into the home, while the full-height stone fireplace gives the living room a natural gathering point.
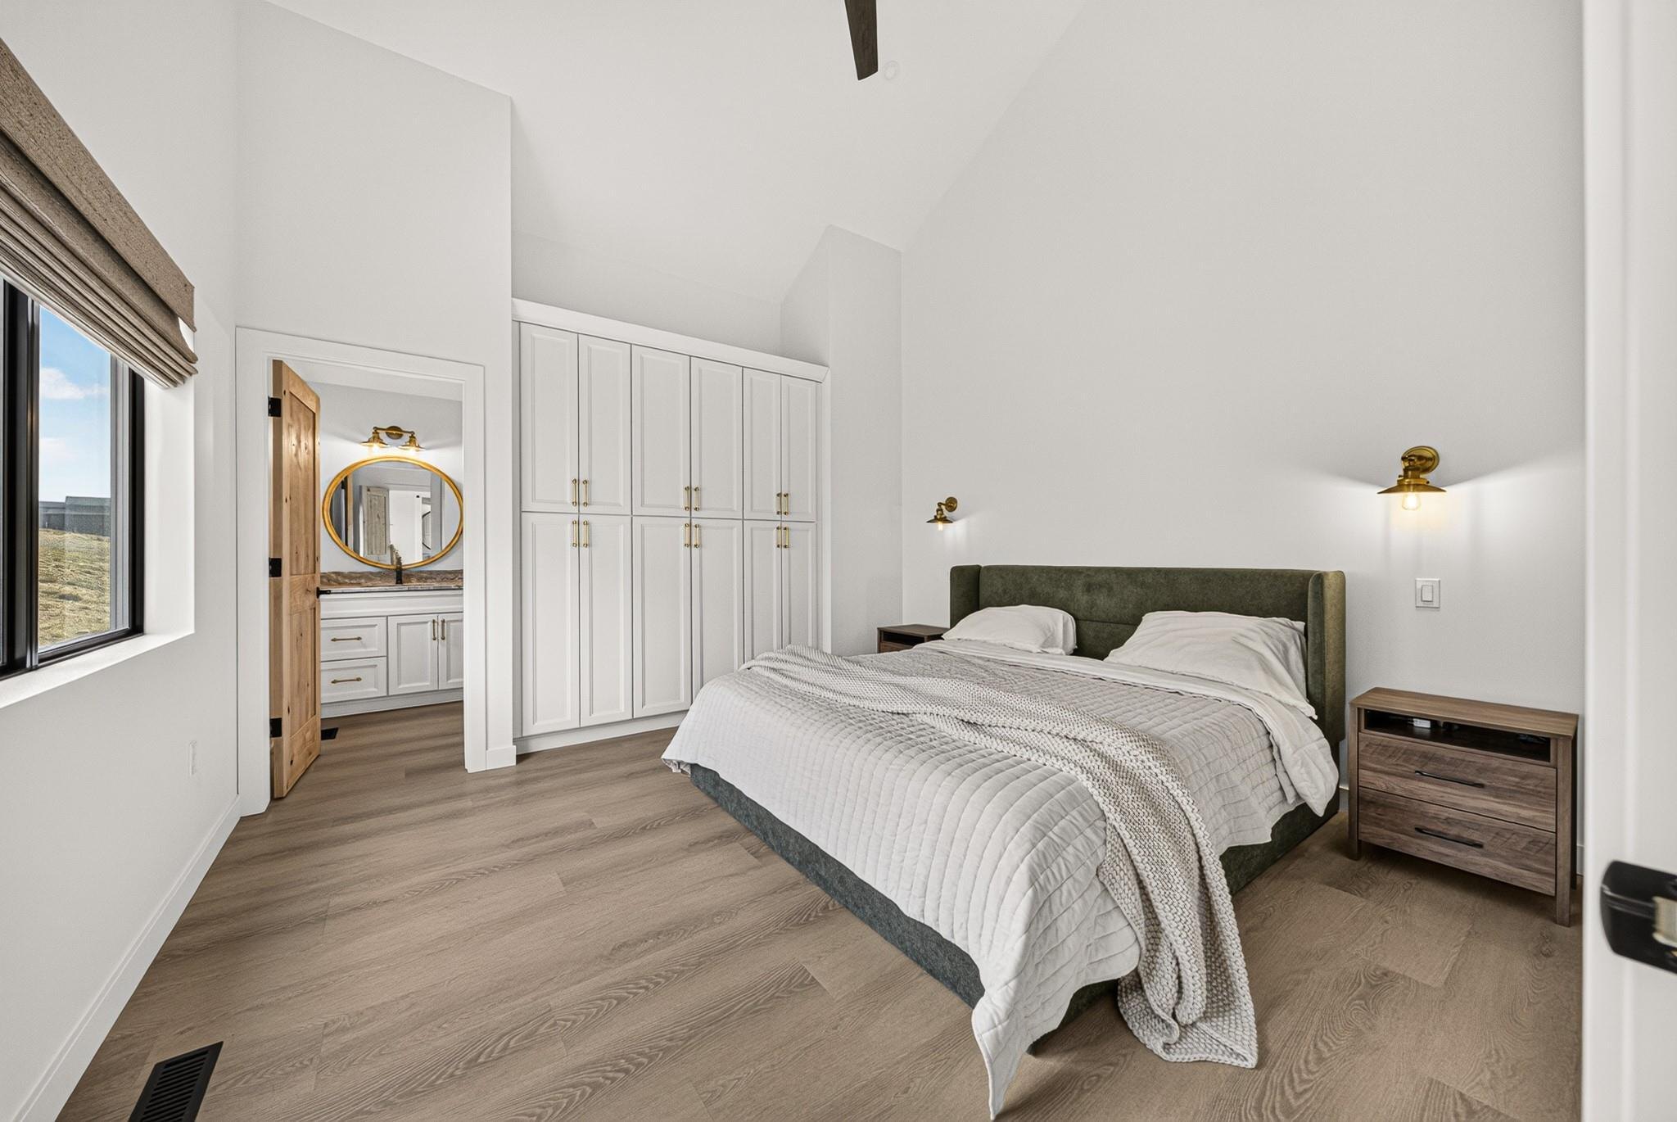
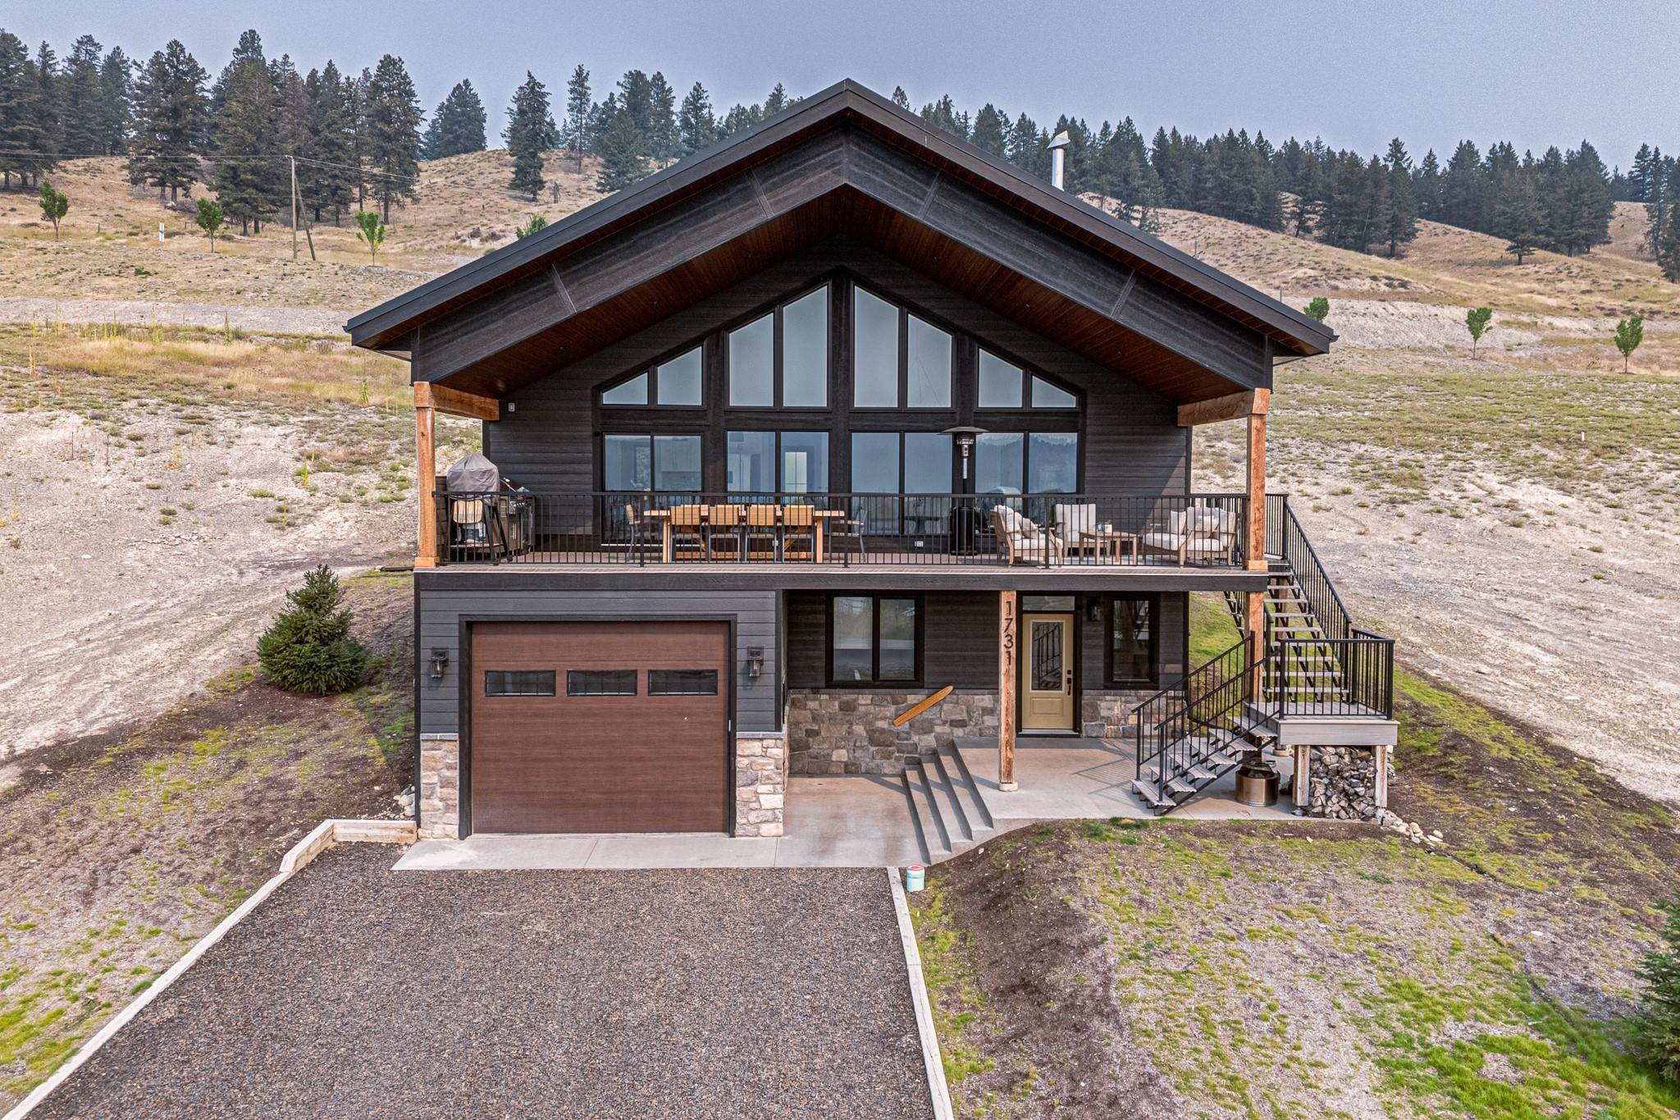
Four bedrooms, a generous covered deck and an oversized heated garage make this a practical base for life in Koocanusa Village, whether you are here for the weekend or settling in for longer.
01 / THE LIVING SPACE
A higher perspective
on everyday living.
The upper floor brings everyone together around the lake-facing windows. The high-efficiency wood-burning fireplace adds warmth on cooler evenings, with central air conditioning and triple-pane windows supporting comfort through the seasons.
- Open kitchen, dining and living area
- Lake and mountain views
- Full-height stone fireplace
02 / THE KITCHEN
Cook, gather,
stay connected.
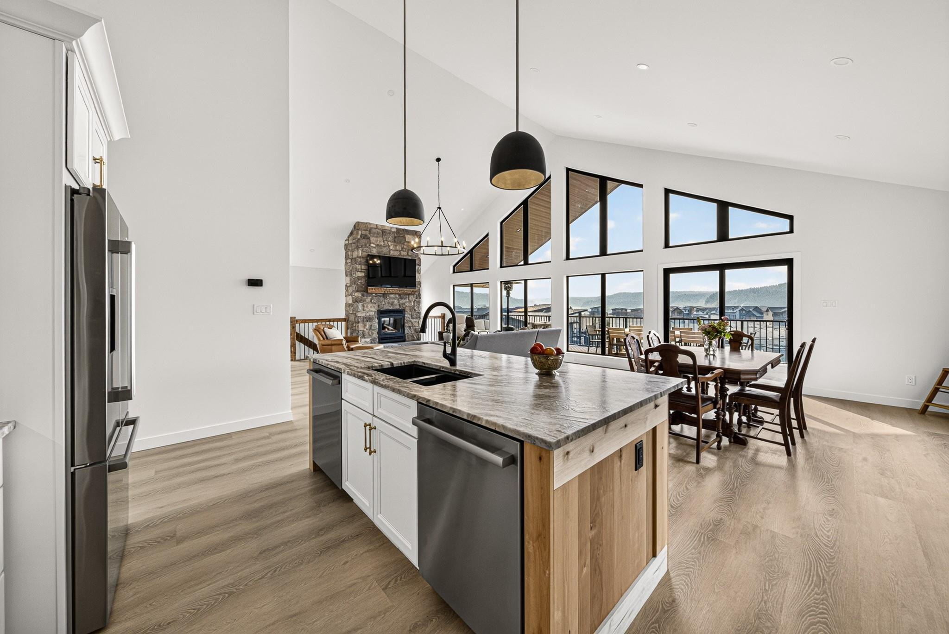
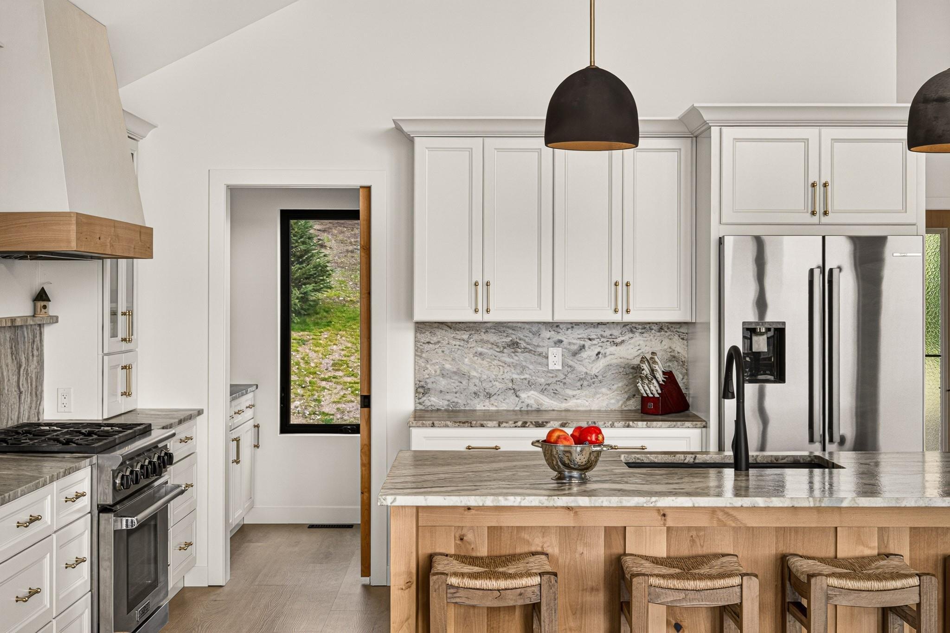
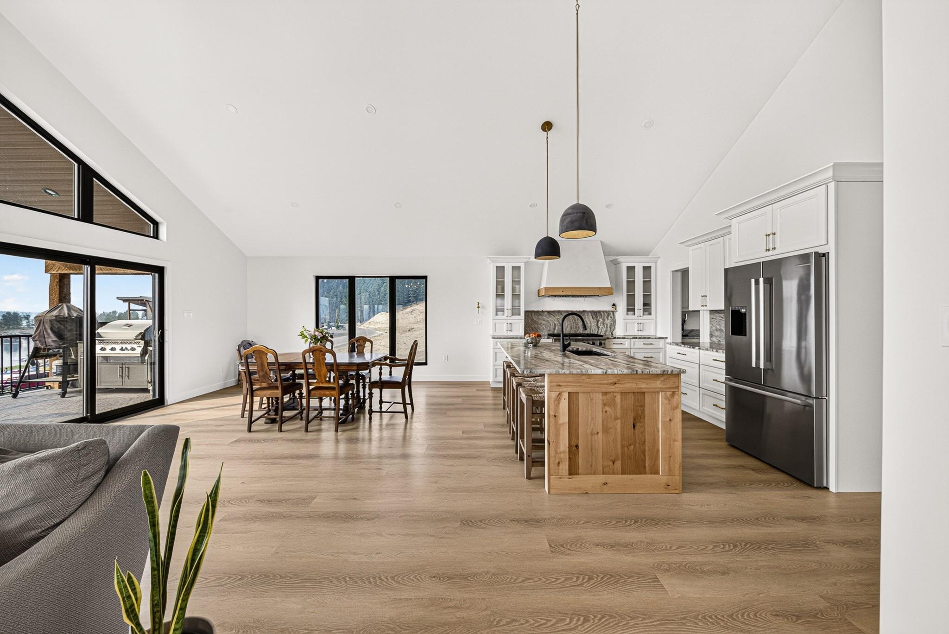
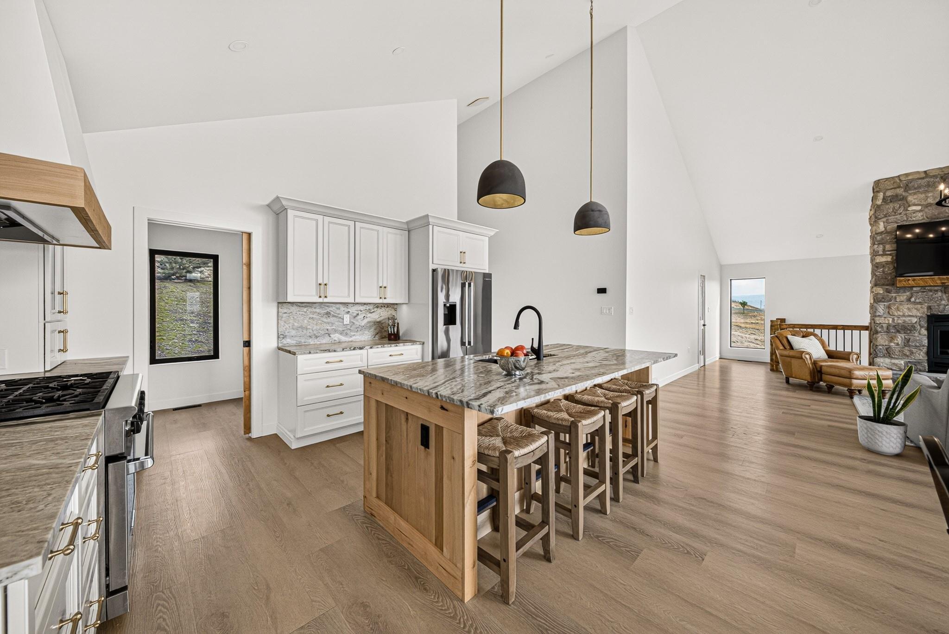
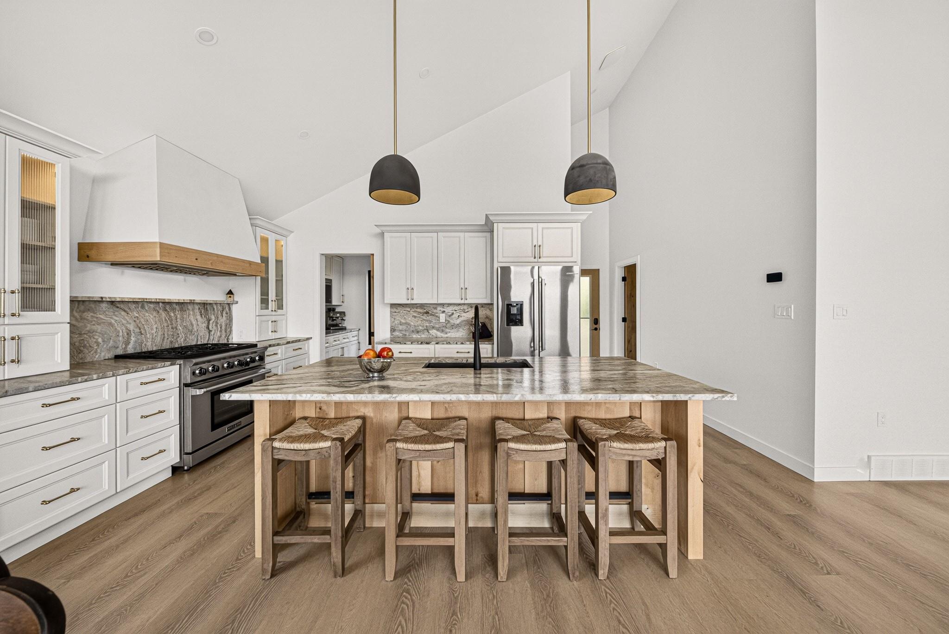
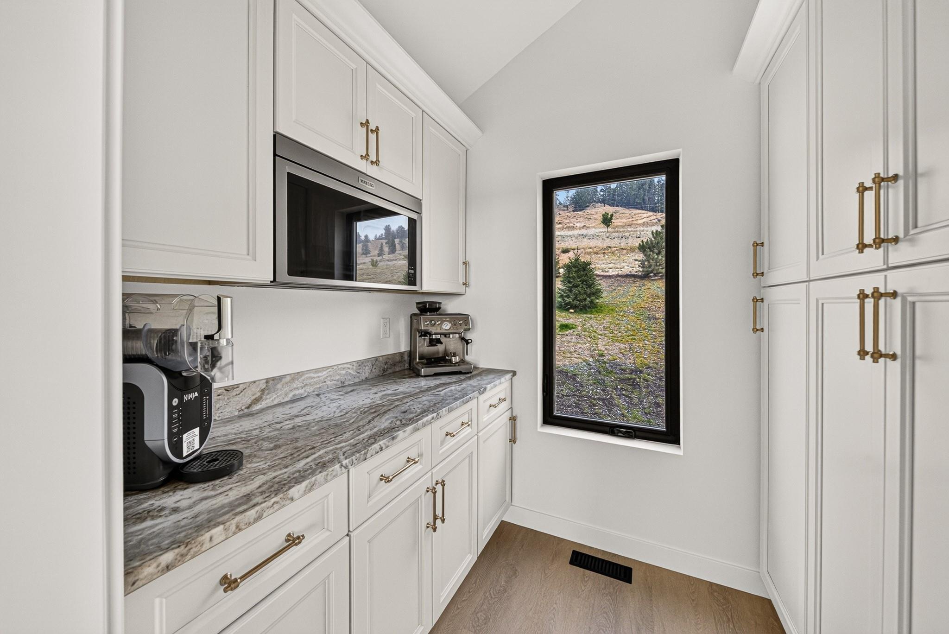
A central island keeps conversation flowing between the kitchen and living space. The butler-style pantry provides a separate place for preparation and storage, so the main kitchen can stay focused on the people around it.
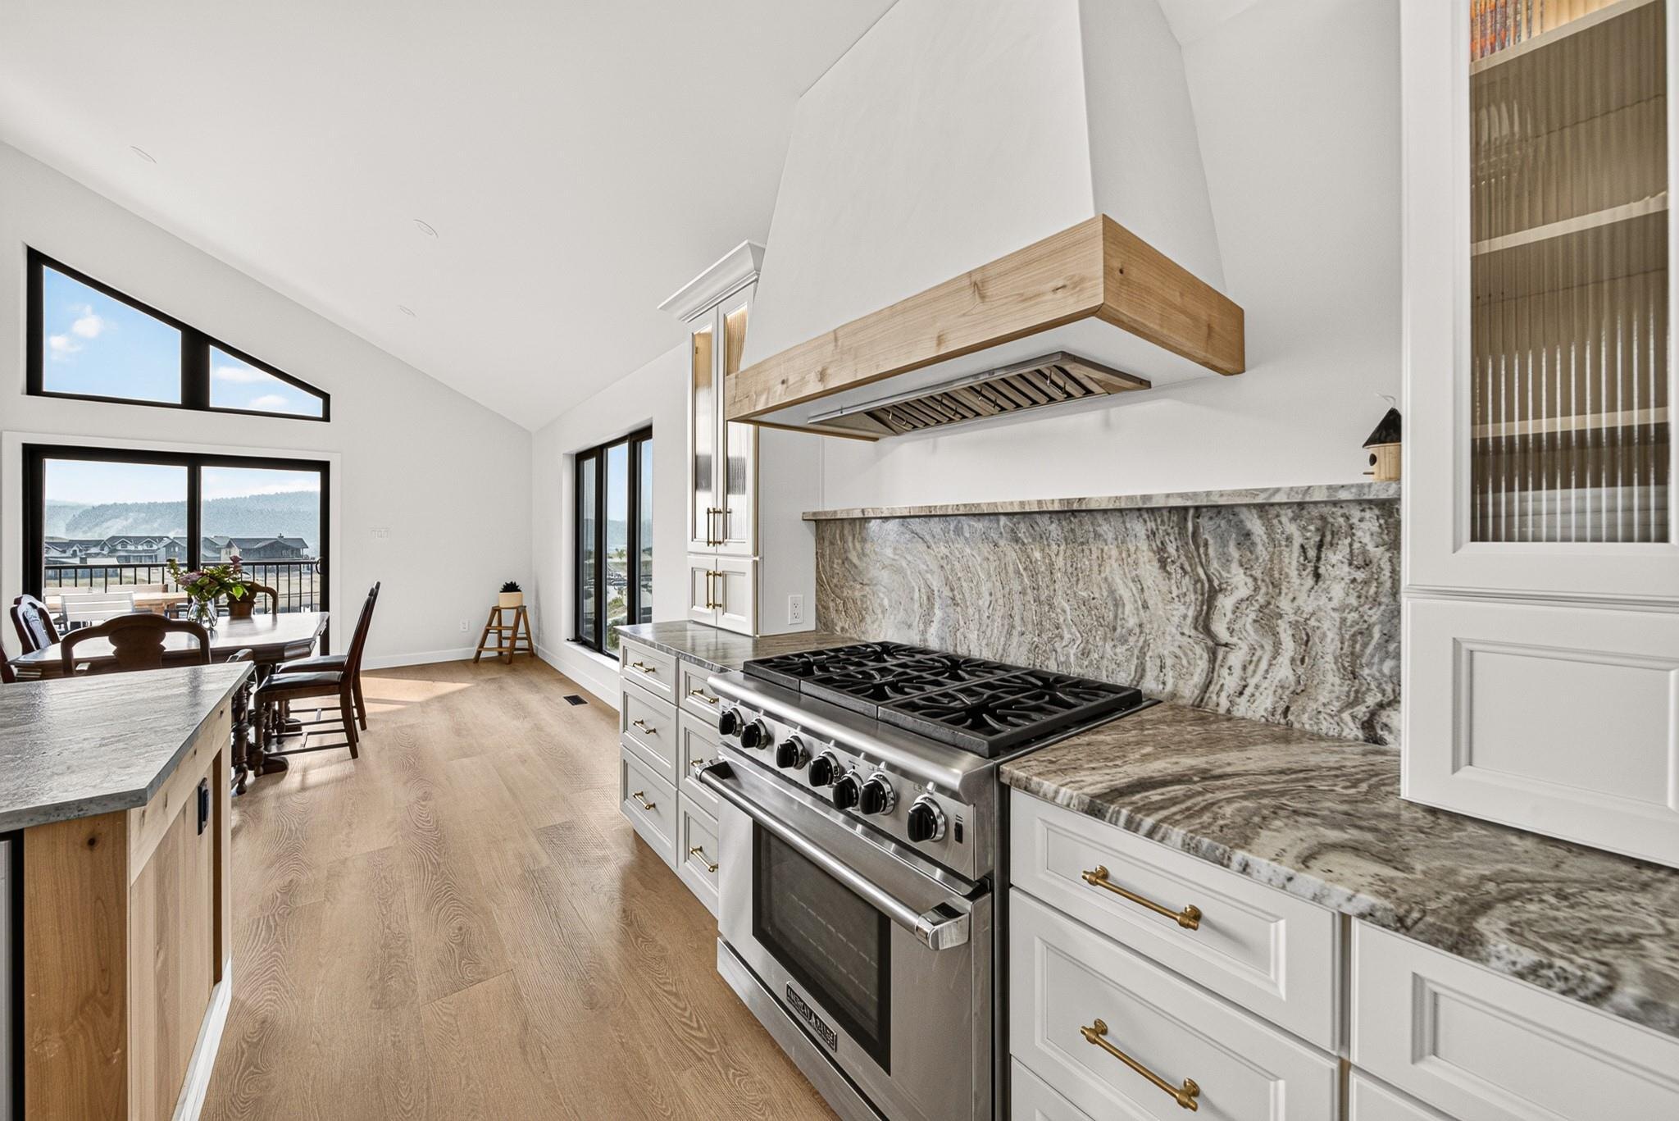
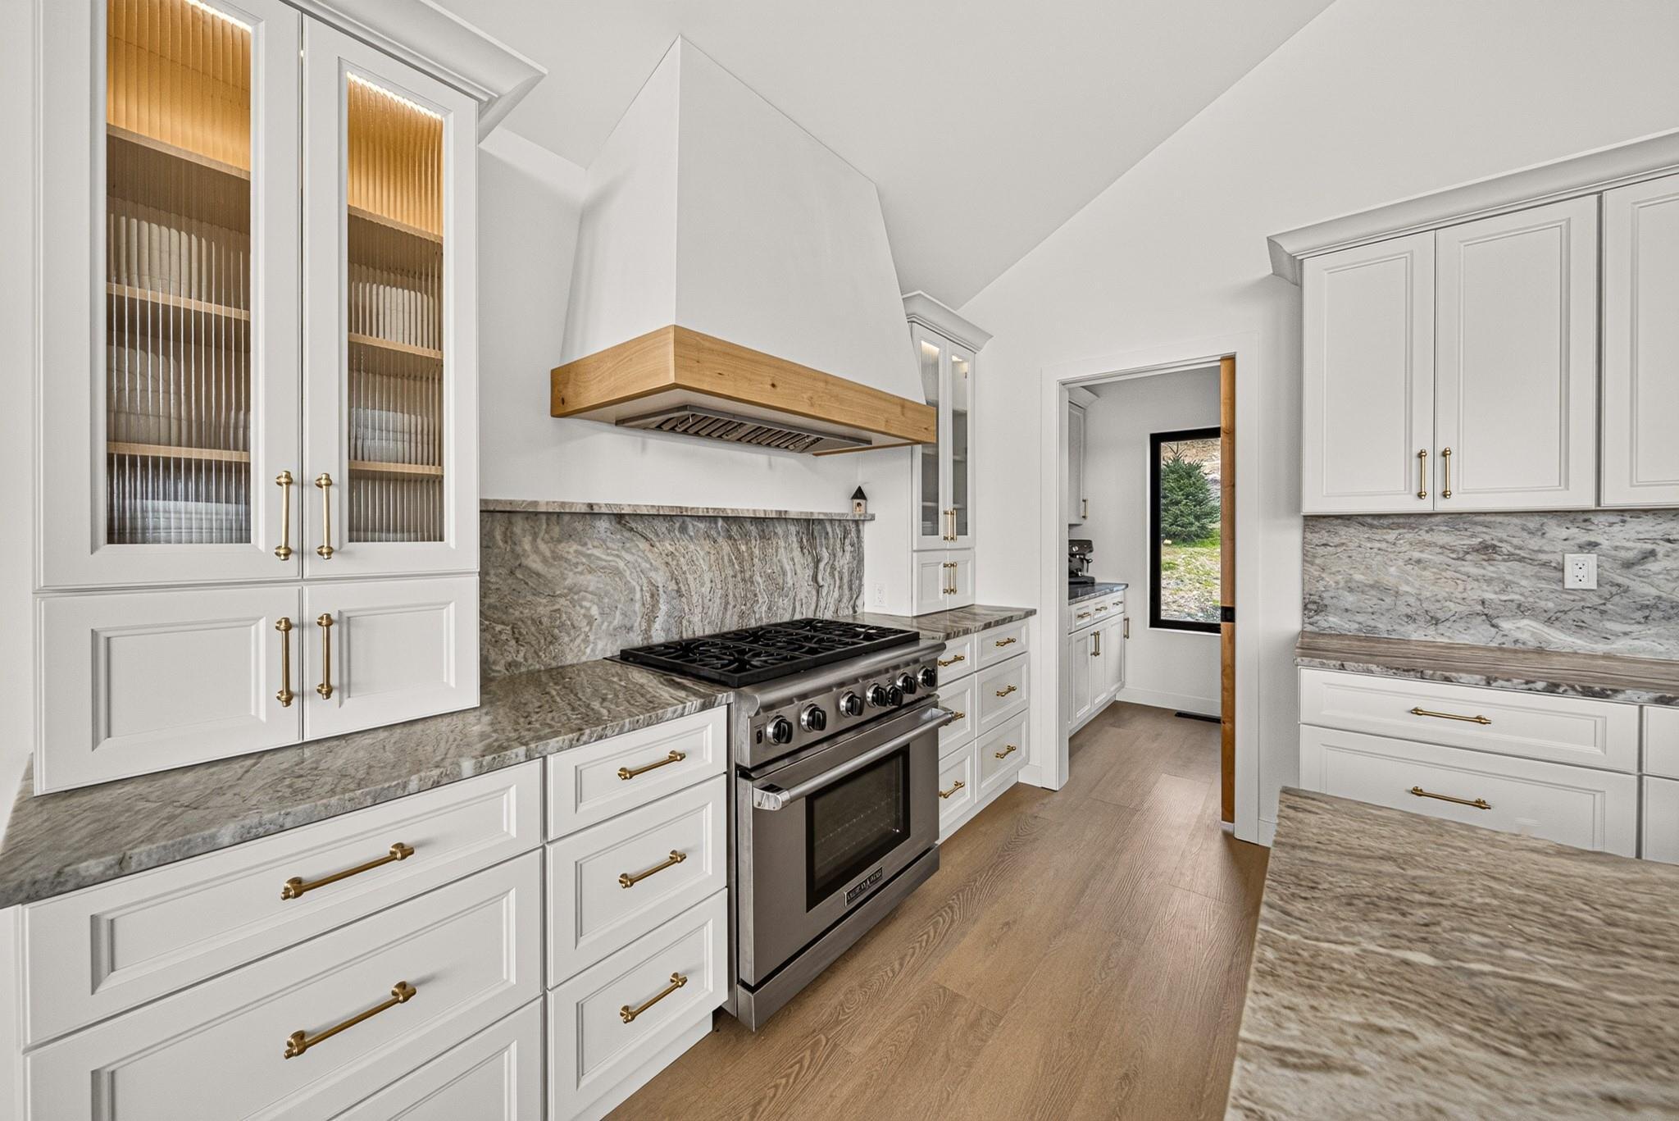
Bright cabinetry, warm wood accents and a substantial range give the room a considered, welcoming feel.
Ask for the property details03 / LIFE OUTSIDE
Your favourite room
might be outside.
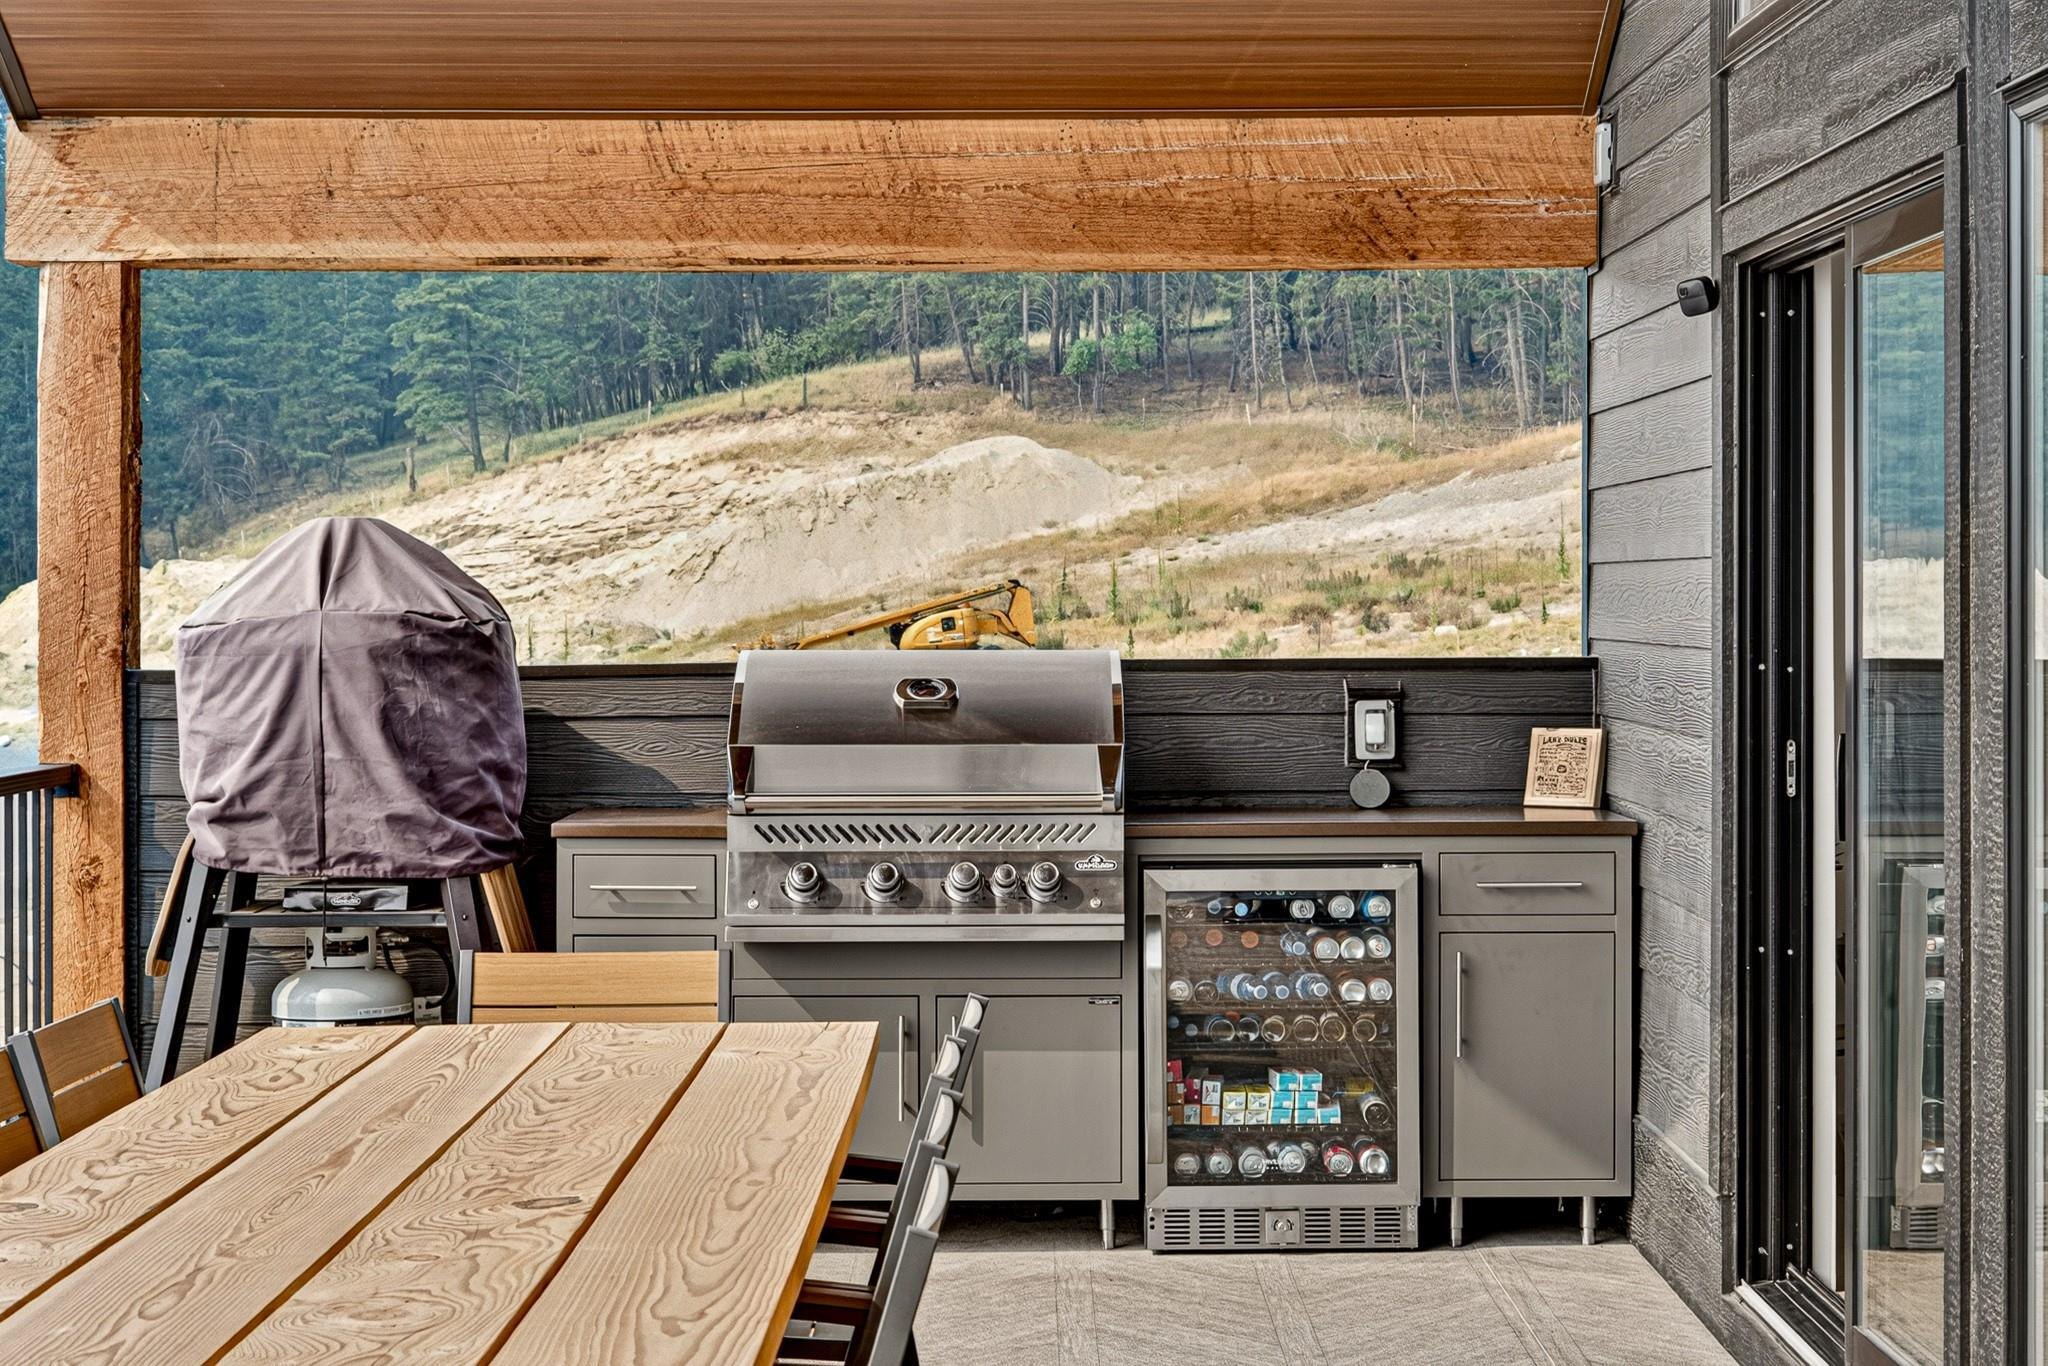
Shade overhead, lake views ahead, and dinner close at hand. The covered deck brings dining and lounging together, with an outdoor kitchen featuring a grill, beverage fridge and pizza oven.
THE DETAILS THAT MAKE IT WORK
Bring the family.
Bring the lake gear.
The lifestyle is supported by useful space: four bedrooms for family and guests, an attached heated garage, and additional driveway and RV parking.
The listing describes garage space for a surf boat. Bring your boat and trailer dimensions to a viewing so we can check the fit and door clearances together.
Plan a private viewingA CLOSER LOOK
See yourself here.
Explore all 56 listing photographs.
Select any image to enlarge.
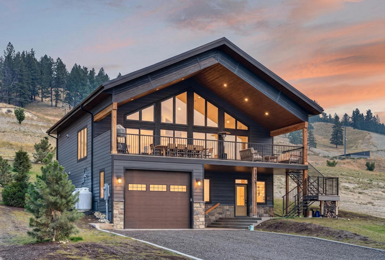
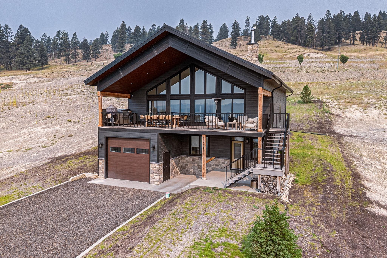
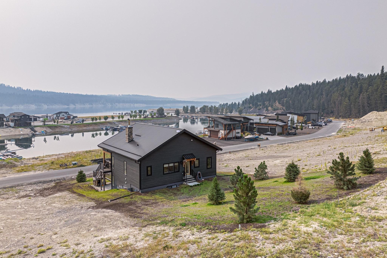
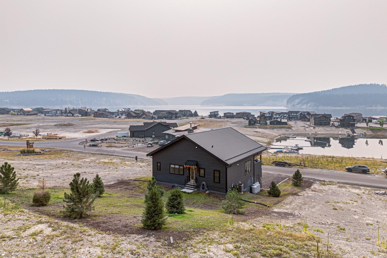
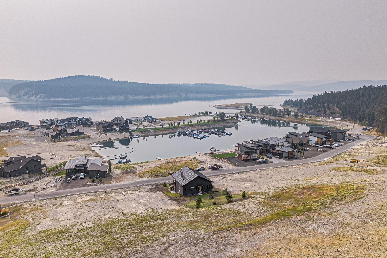
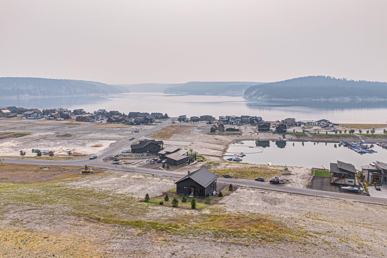
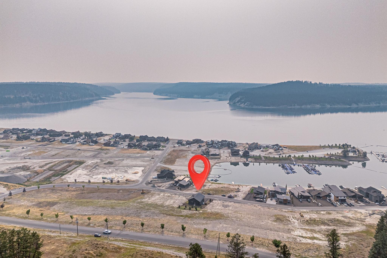
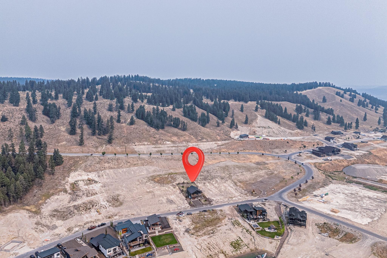
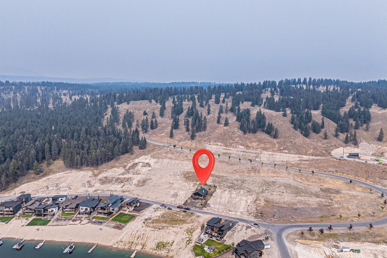
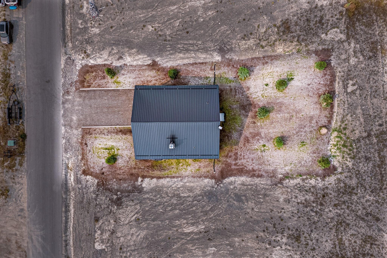
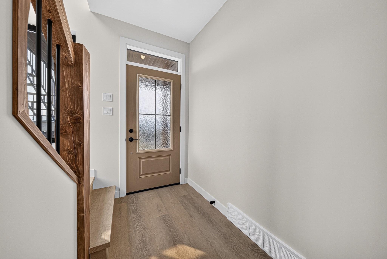
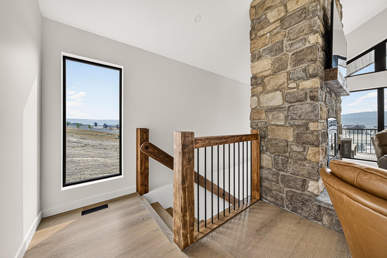
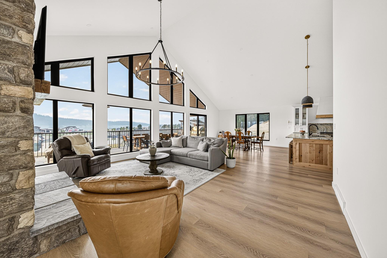
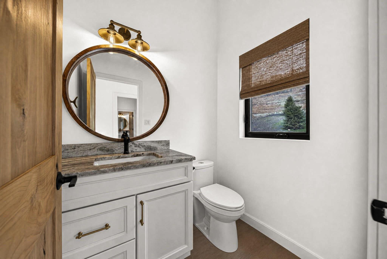
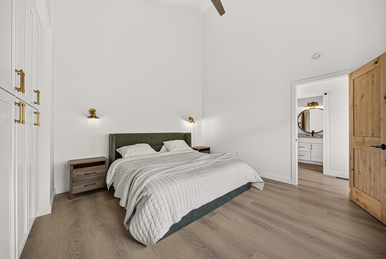
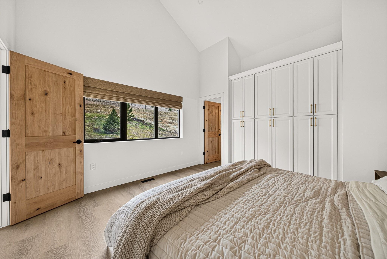
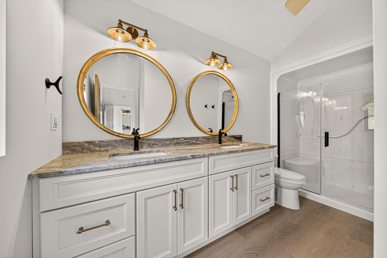
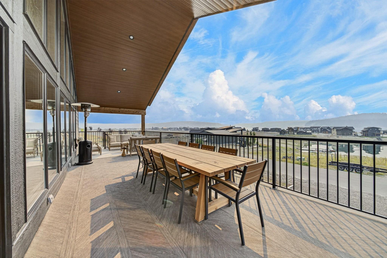
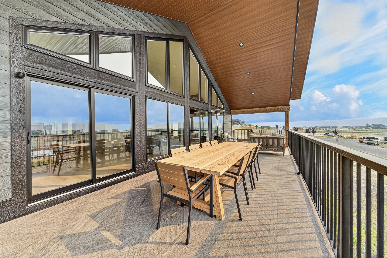
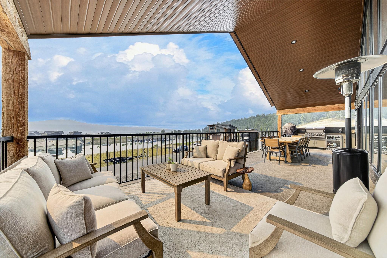
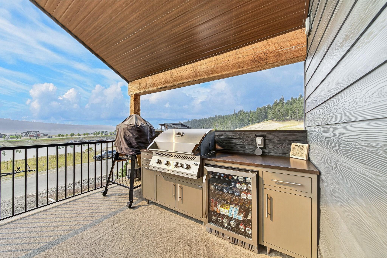
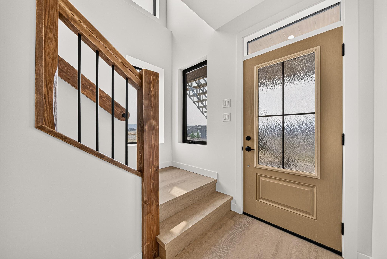
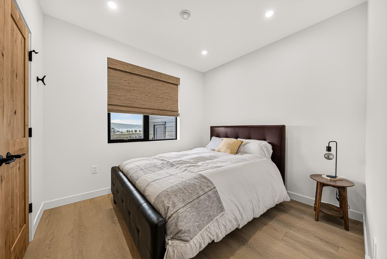
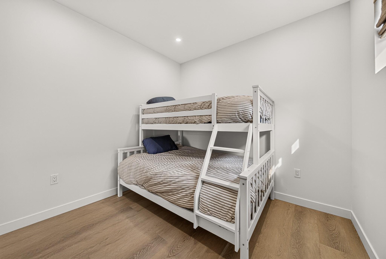
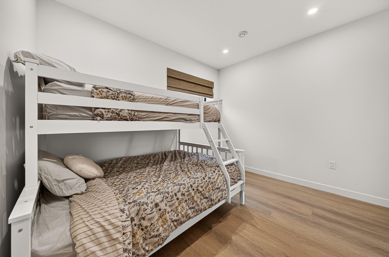
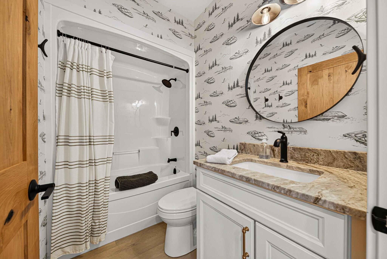
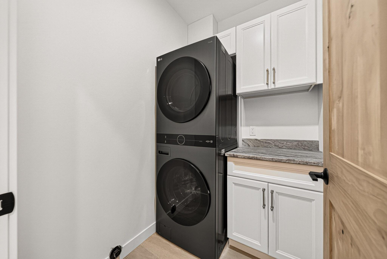
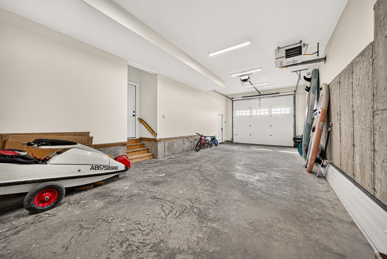
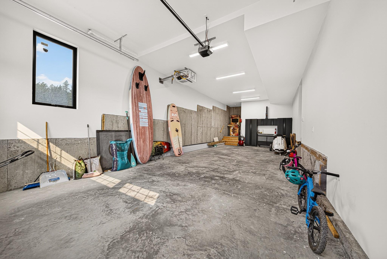
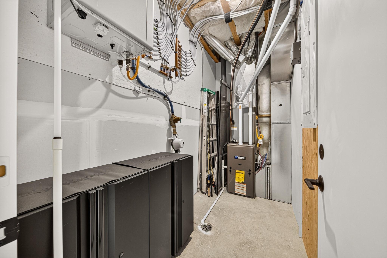
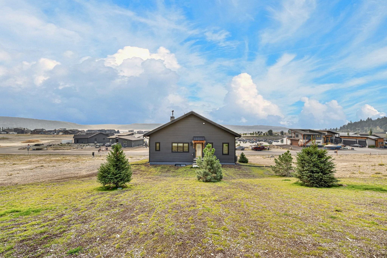
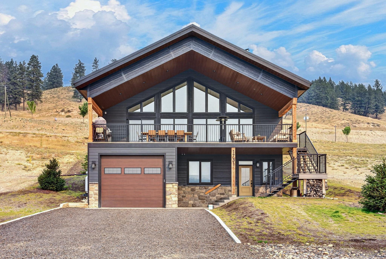
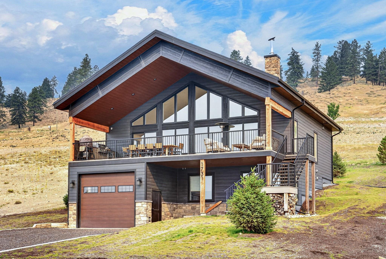
Photographs are from the supplied listing. Furnishings and equipment shown are not a statement of inclusions. Aerial location markers are approximate and do not identify surveyed boundaries.
EXPLORE THE LAYOUT
Walk through.
From wherever you are.
Get a feel for the rooms and how they connect with the listing’s interactive 3D tour.
Explore the 3D tourFloor plans & measurements
For labelled floor plans and detailed measurements, request the property information package.
Request floor plans EXPLORE IN 3D
KOOCANUSA VILLAGE
More time outside.
A place to come back to.
Koocanusa Village sits on Lake Koocanusa in British Columbia’s East Kootenay. Boating, swimming and time along the shoreline are part of the appeal, with hiking, biking and wider regional recreation adding to the options.
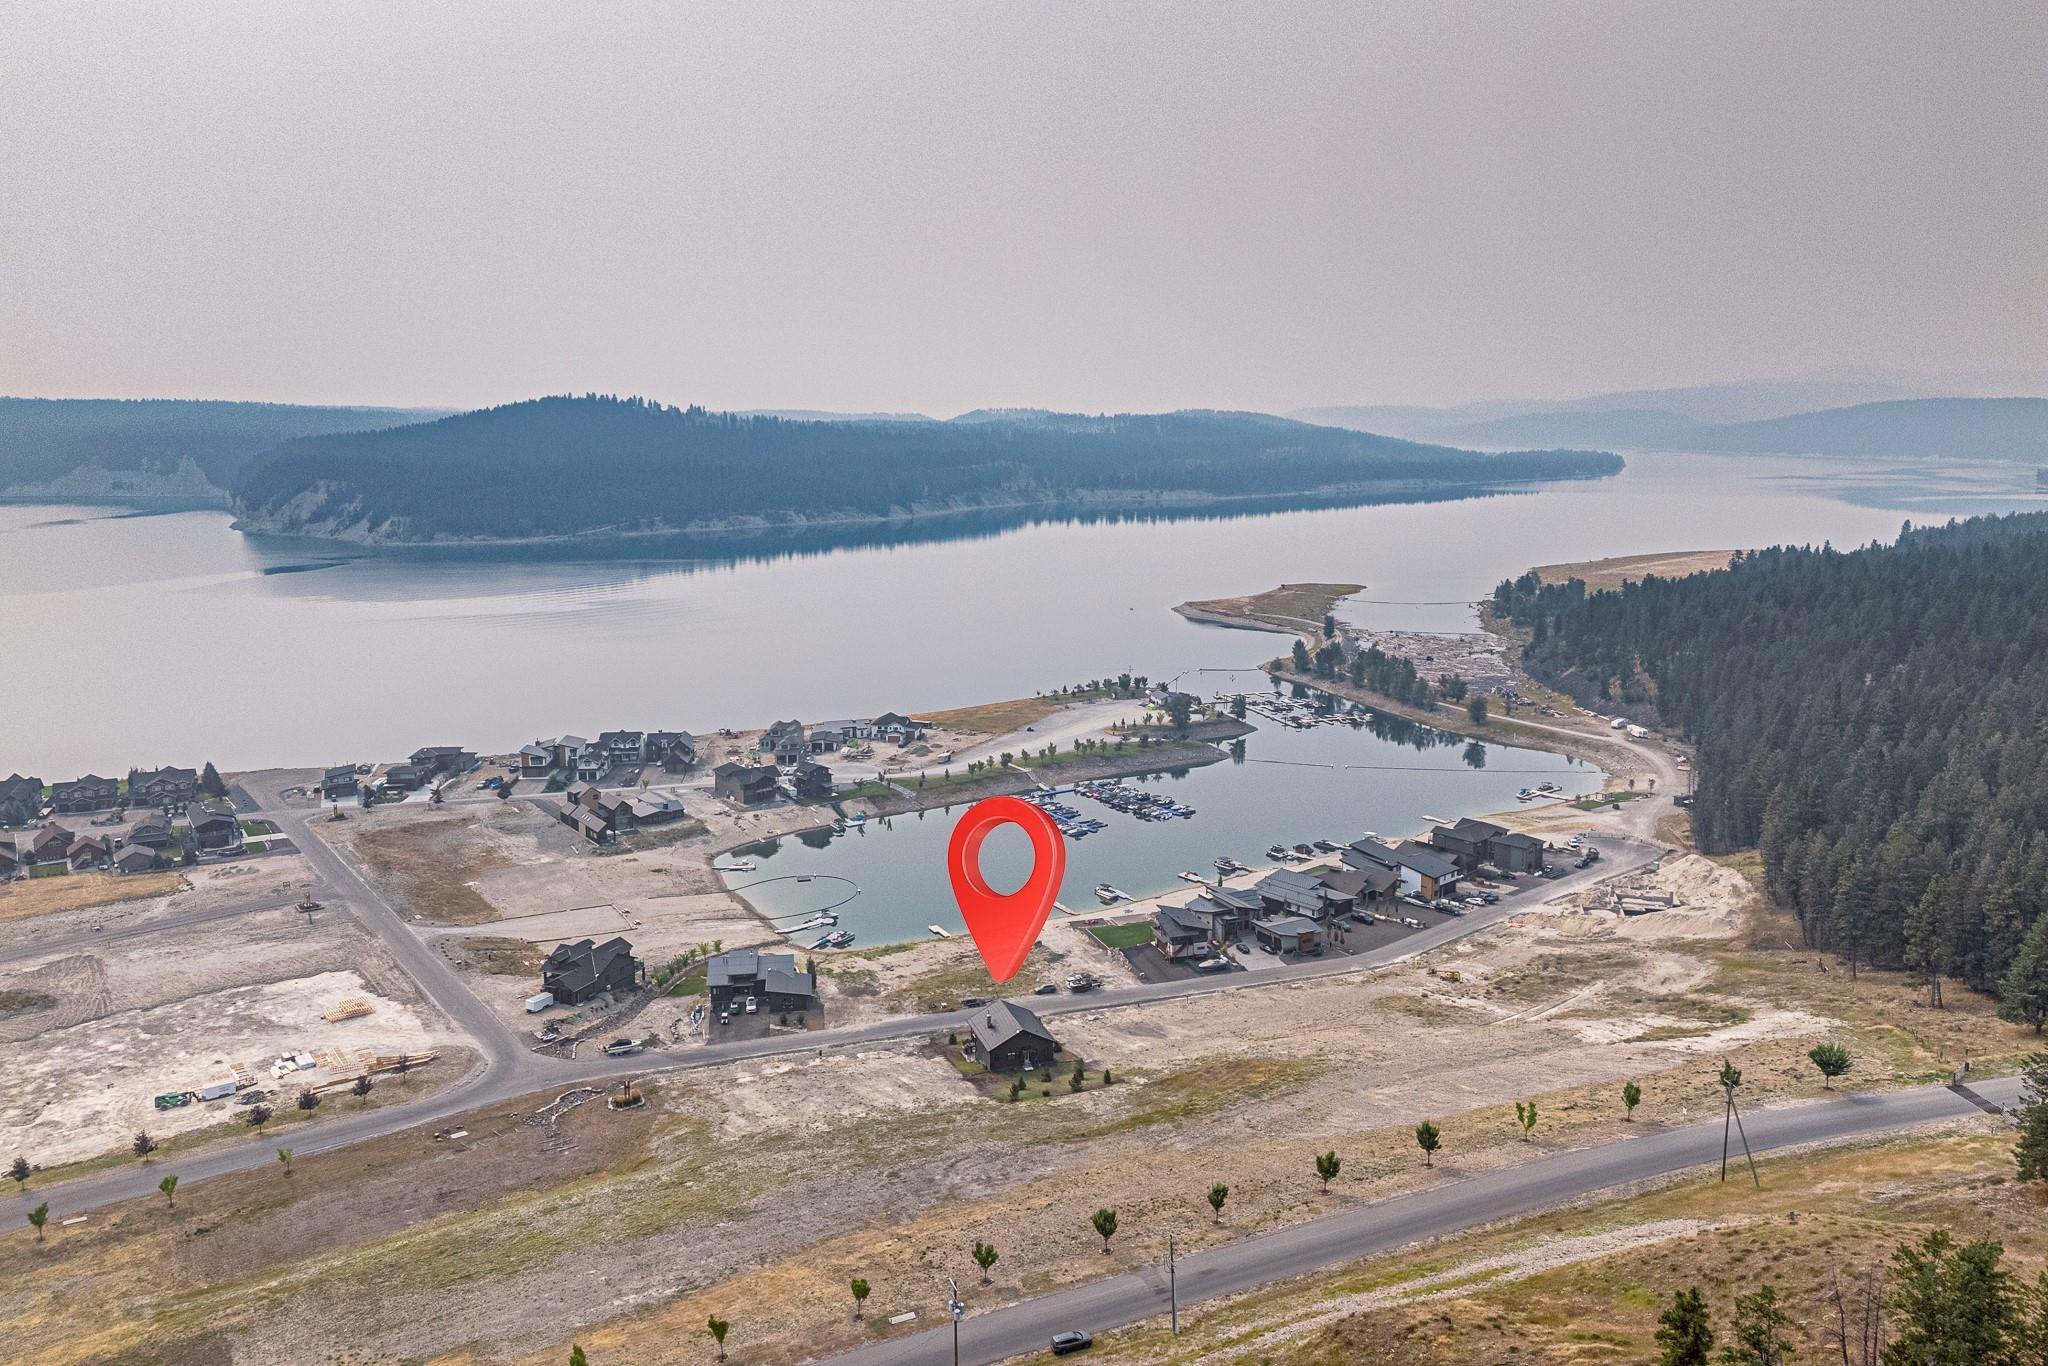
Koocanusa Marina and the Kove Marina Store are nearby community amenities. This home is a lakeview property. A marina slip is not included.
Explore the communityGOOD QUESTIONS. CLEAR ANSWERS.
Before you
take a look.
Have something more specific in mind?
Phil can help you work through the details.
Where is 1731 Marina Estates Road?
The home is in the Marina Estates area of Koocanusa Village, Lake Koocanusa, British Columbia, V0B 1T4. It has lake and mountain views, with Koocanusa Marina nearby.
What is the asking price?
The asking price is $1,249,000 CAD. MLS® 10397458. Contact Phil Gadd for current availability and to arrange a private viewing.
Is this a waterfront home?
This is a lakeview home, not a waterfront property. The home looks toward Lake Koocanusa from its elevated setting in the village.
How many bedrooms and bathrooms are there?
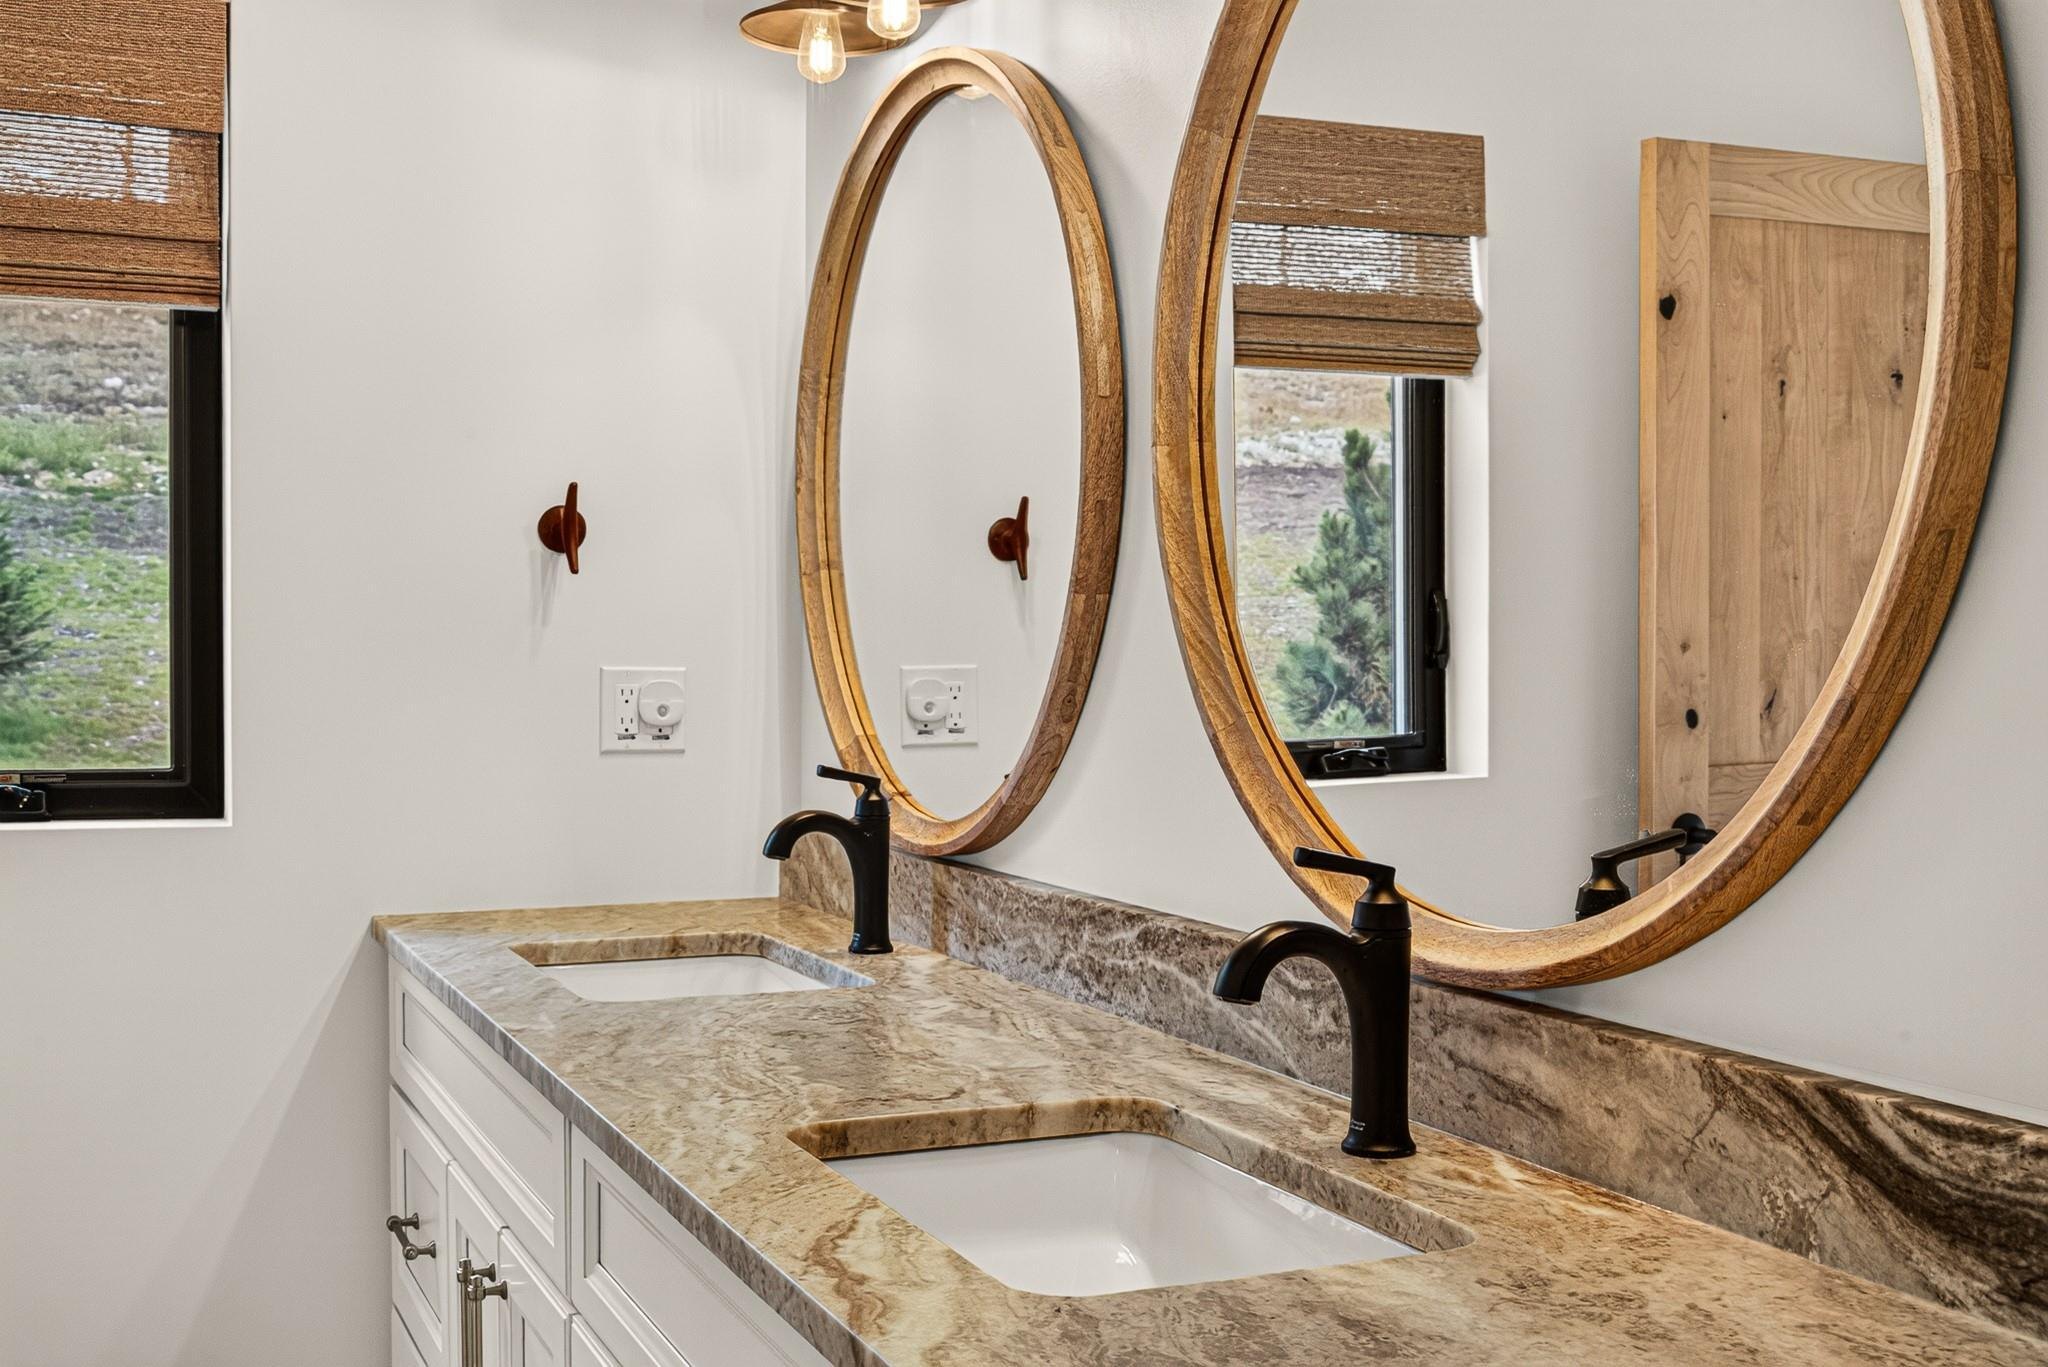
The home has four bedrooms and three bathrooms: two full bathrooms and one powder room. It was built in 2025.
How large are the home and lot?
The current listing reports 1,967 sq. ft. of living area and a 0.25-acre lot. Request the property information package for detailed measurements, and verify dimensions that are important to you.
What are the garage and parking options?
There is an oversized attached heated garage, plus driveway and RV parking. The listing describes space for a surf boat. Check your boat, trailer and tower dimensions against the garage and door clearances during a viewing.
Does a marina slip come with the property?
No marina slip is included. Koocanusa Marina is nearby; a new owner would need to arrange their own slip, subject to availability and the marina’s terms.
What is included with the home?
The photographs show the home with furnishings and an outdoor kitchen. Ask Phil for the current written inclusions and exclusions; furniture and equipment shown should not be assumed to be included.
LET’S TAKE A CLOSER LOOK
Could this be
your place at the lake?
Ask for the property information package, check availability or request a private viewing. Tell Phil what matters to you, and he’ll help with the next step.
Viewing requests are subject to confirmation.

Phil Gadd
Personal Real Estate Corporation
REALTOR® · Team Lead
First Tracks Real Estate Group
eXp Realty (Fernie)
