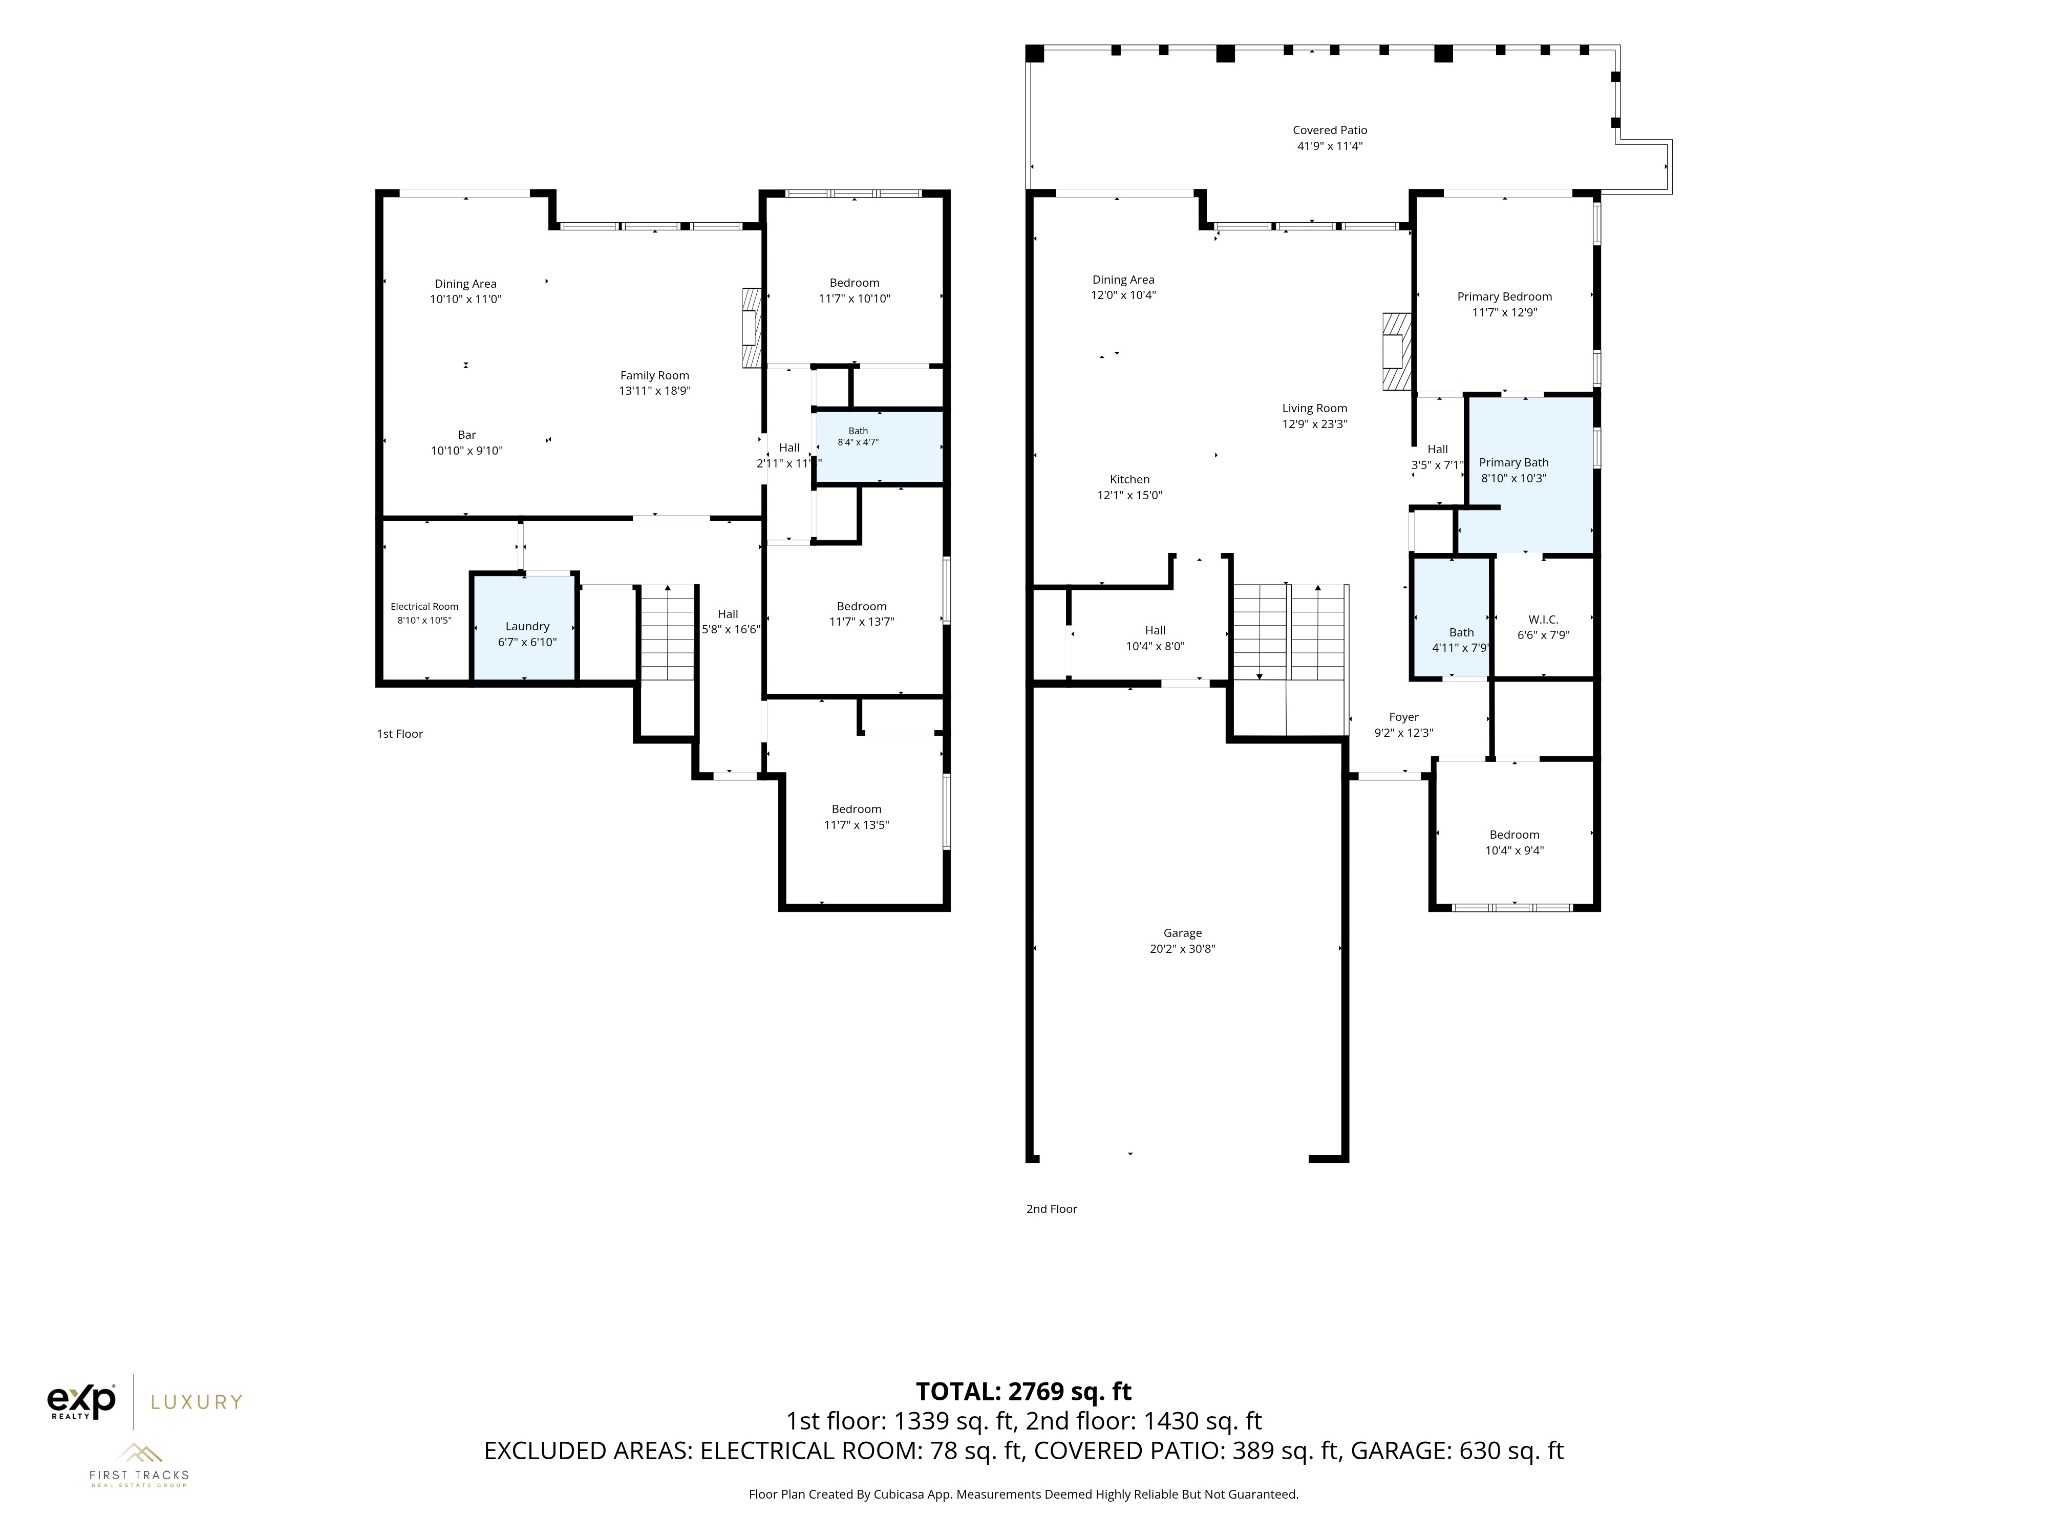
Main level
Primary suite + second bedroom · two bathrooms
Kitchen, living and dining · covered deck · garage
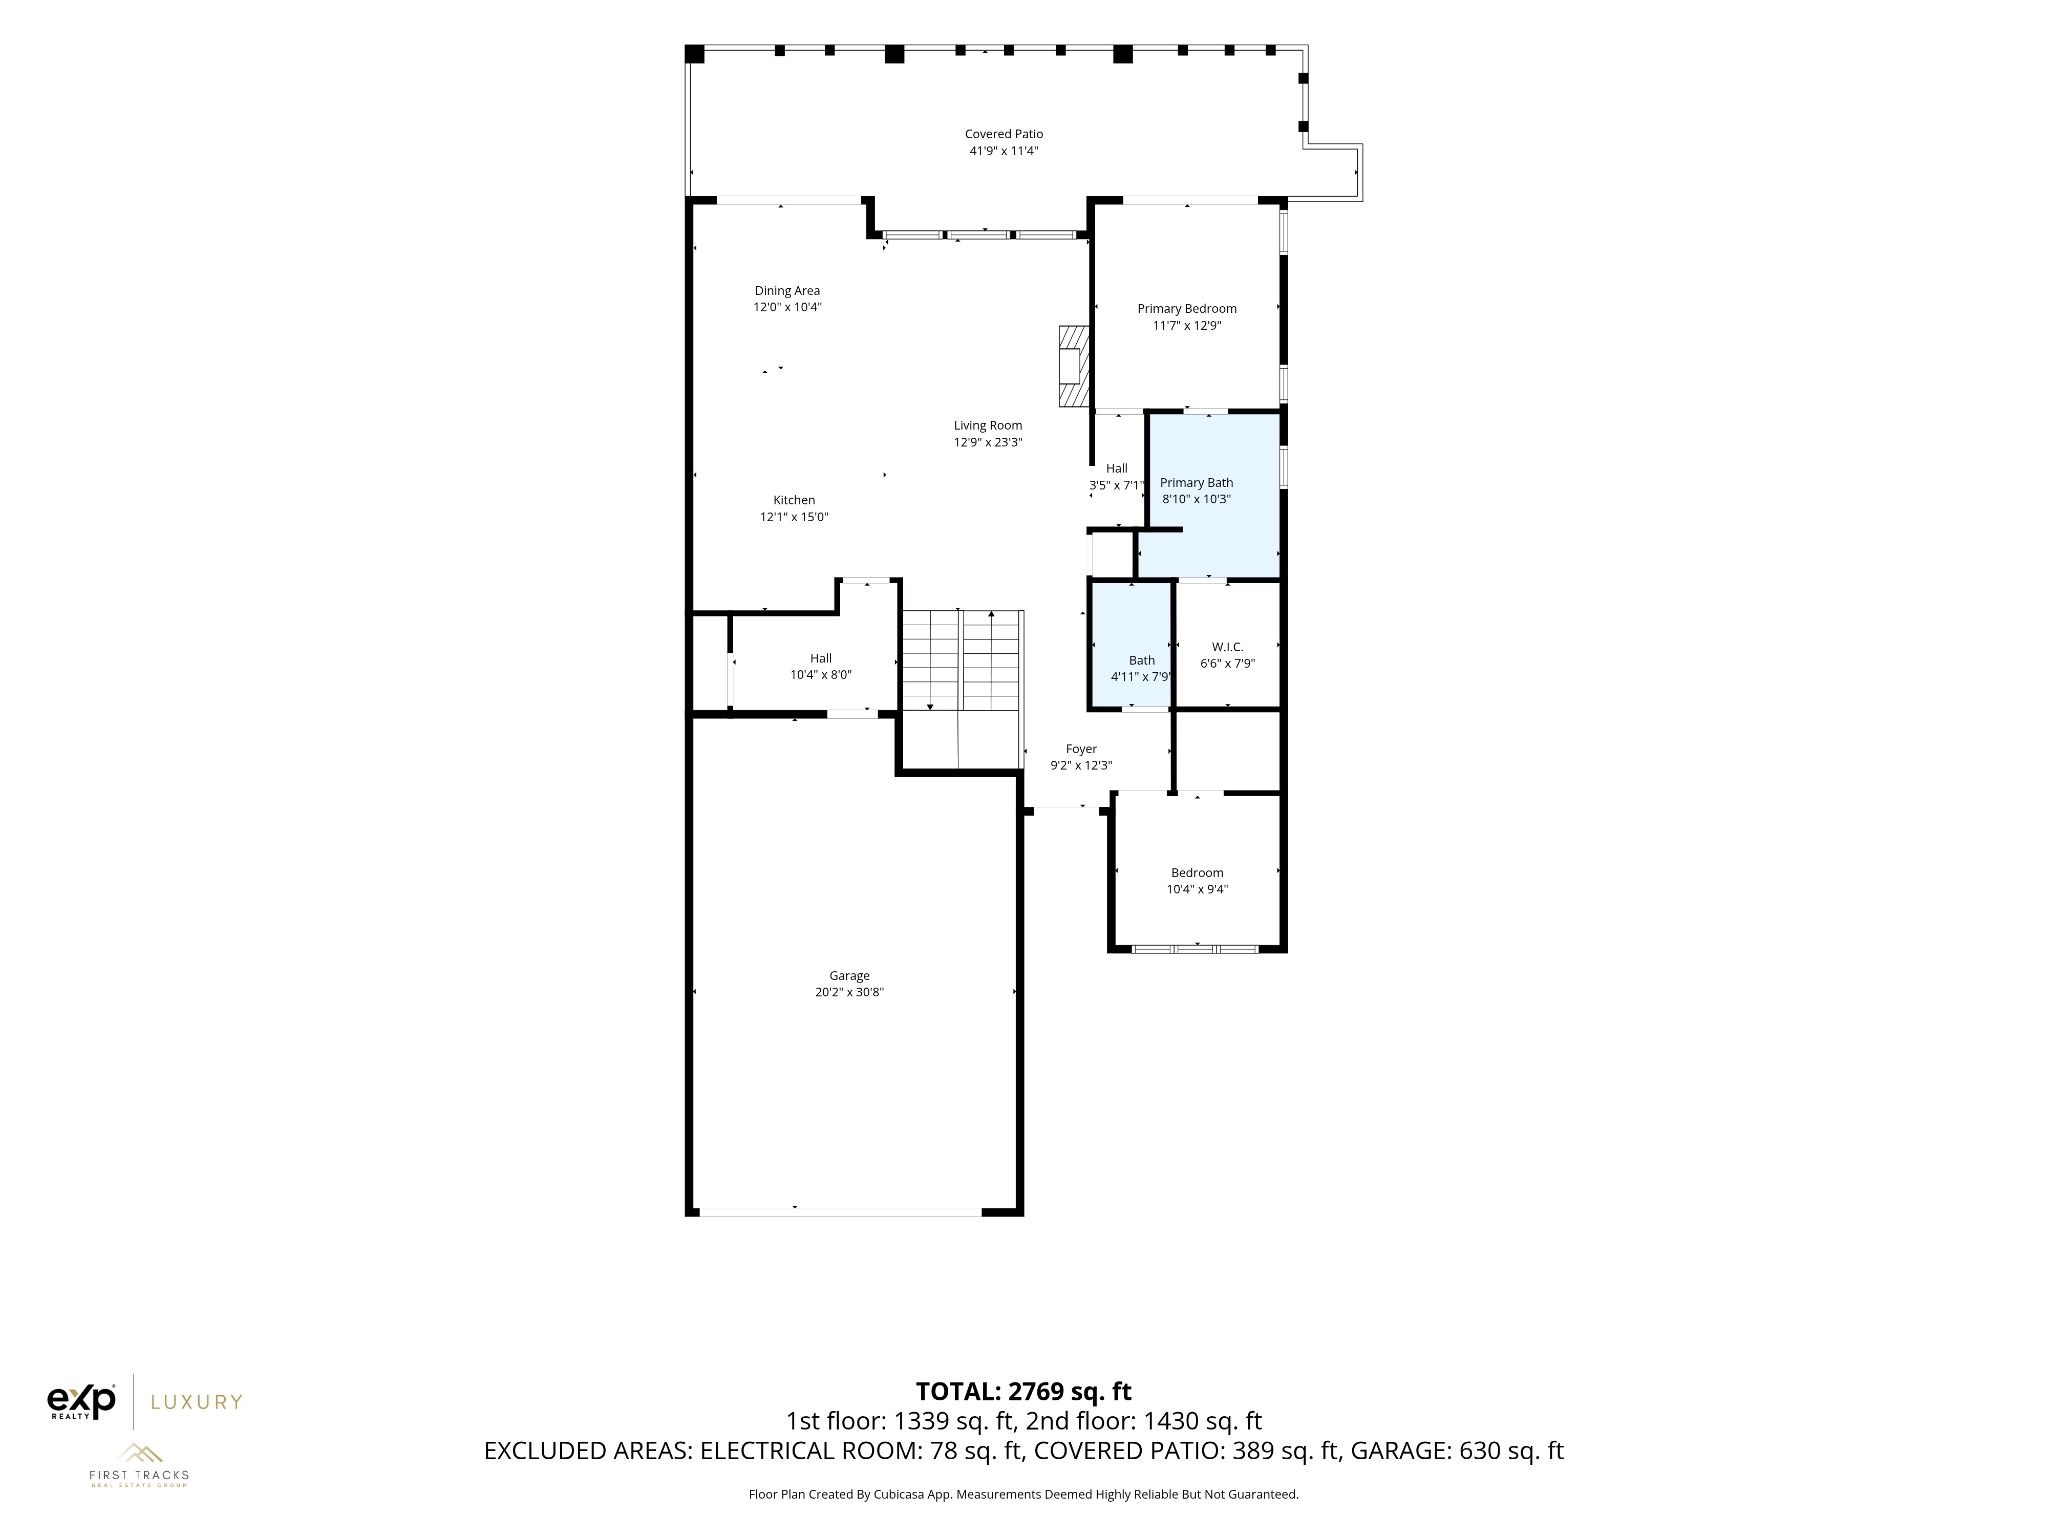 Open full-size main floor plan ↗


(778) 745-0347
Real Estate Company
 Book a private viewing ↗
KOOCANUSA VILLAGE · BRITISH COLUMBIA
A fresh perspective
on lake living.
A brand-new home, wide-open lake views and room for the people you love having around.
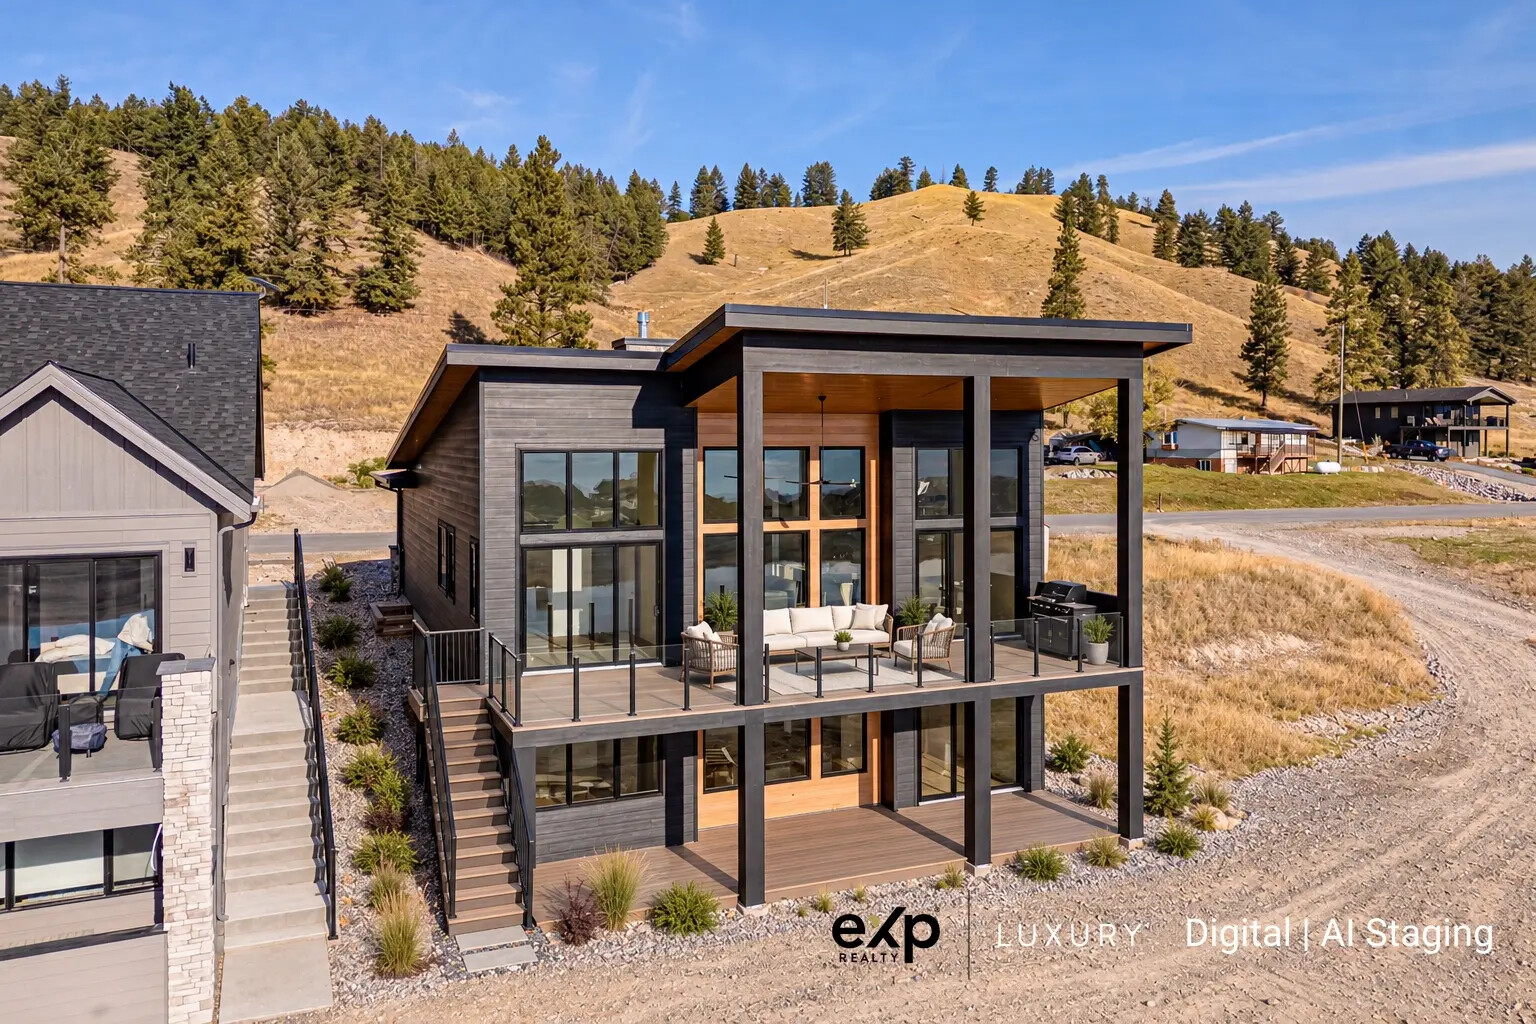
A HOME THAT OPENS UP YOUR DAYS
Morning coffee on the covered deck. A full table after a day outdoors. A quiet evening with the fireplace on and the mountains beyond the windows.
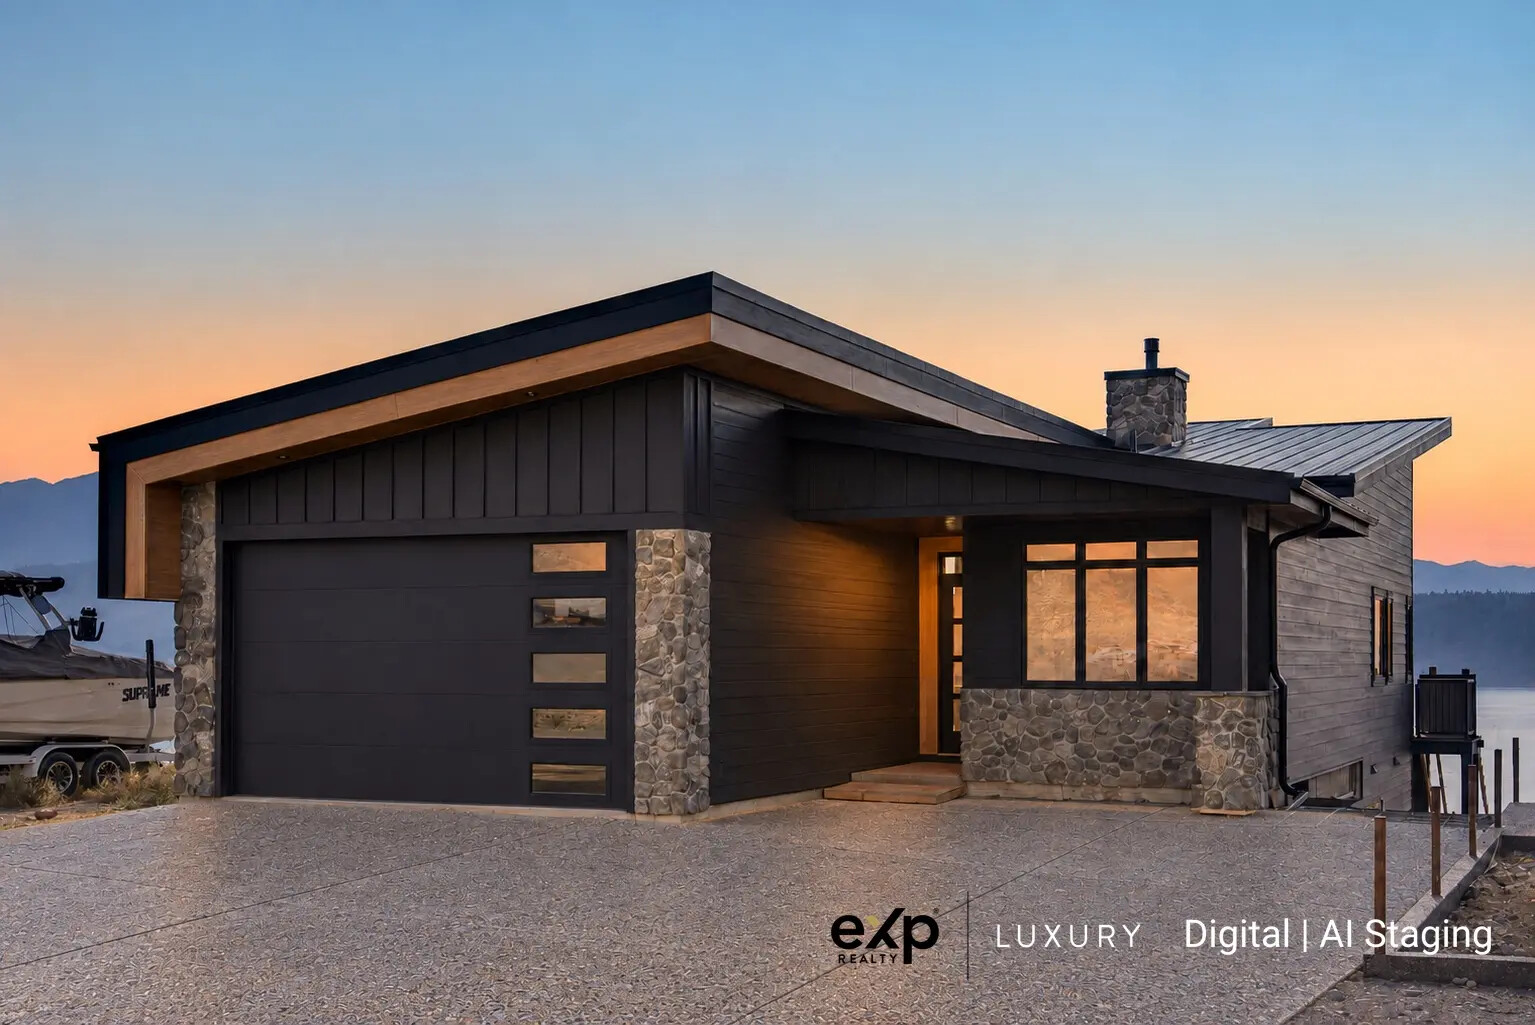
At 1650 Terrace Drive, the elevated lakeview setting is part of everyday life. This newly built, five-bedroom home in Koocanusa Village pairs open, light-filled gathering spaces with a practical layout across two levels.
The main floor brings the living area, kitchen and primary suite together. Downstairs, a separate family room and three more bedrooms give guests and family space to settle in.
See how the home fits together ↗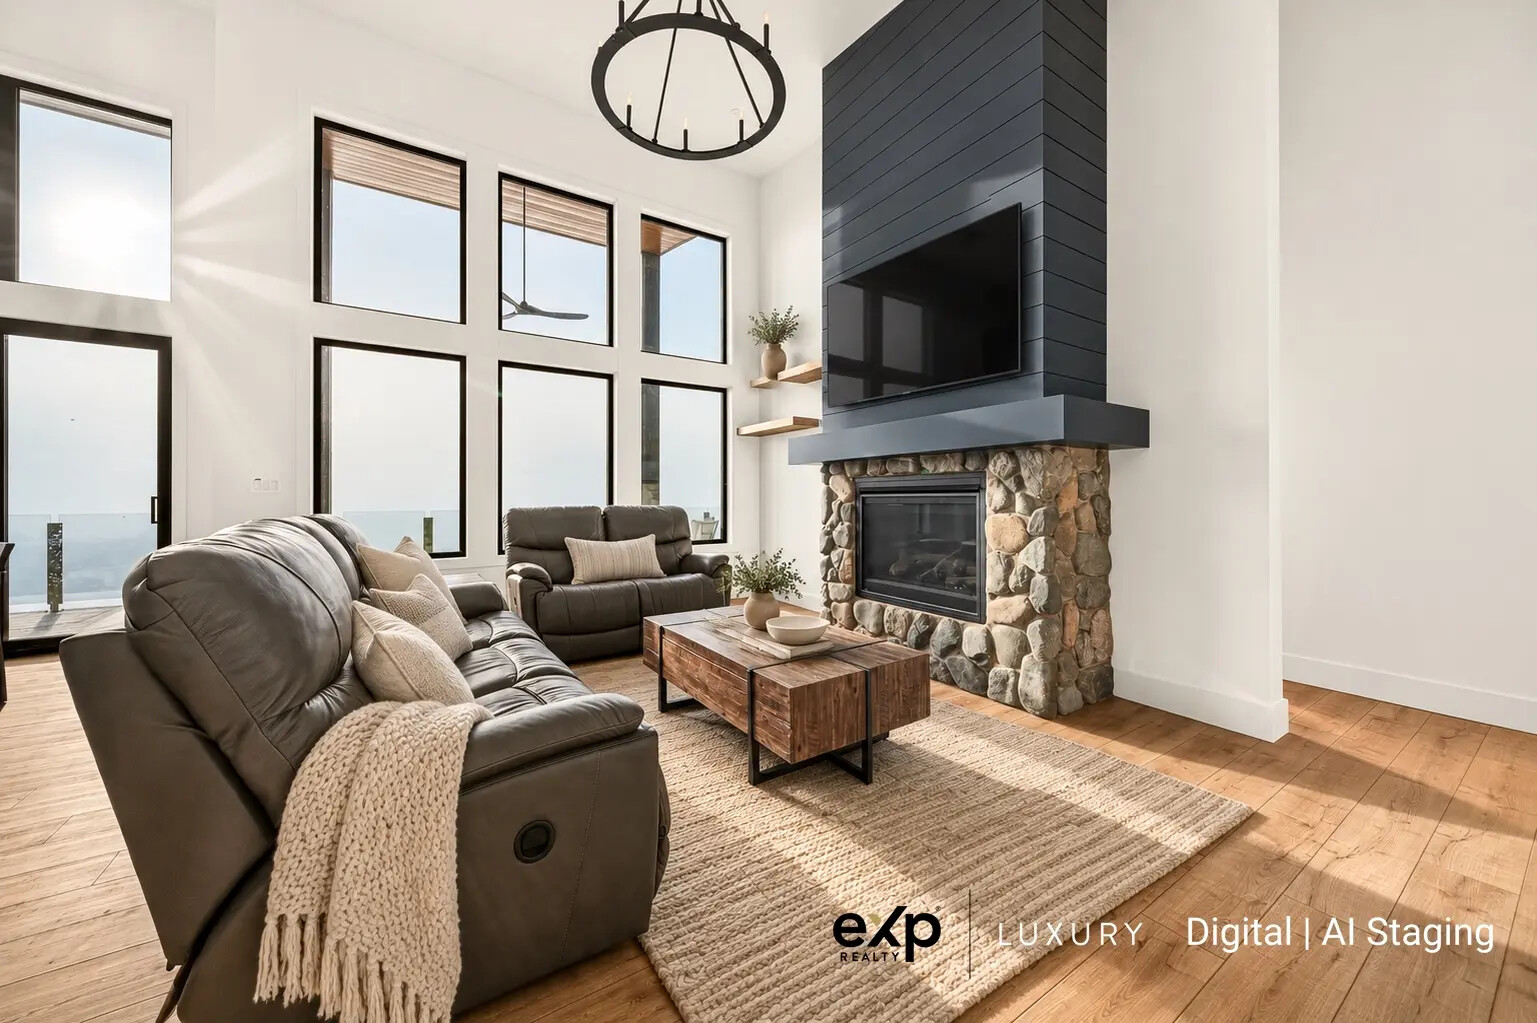 ↗
↗
01 / GATHER
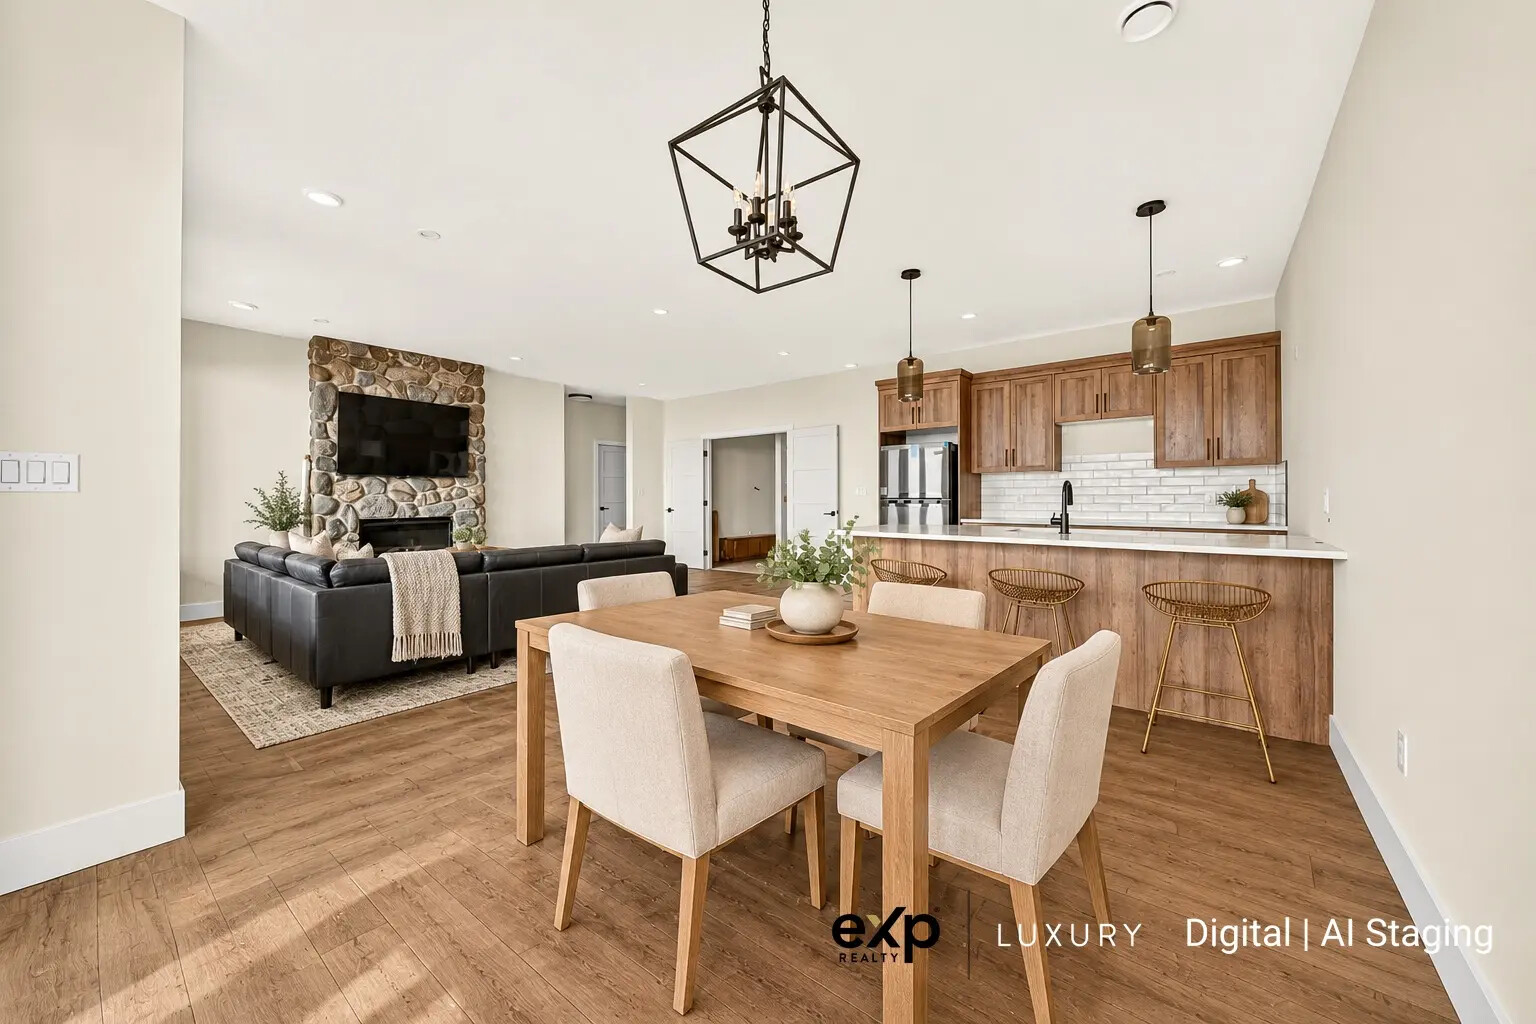
Tall windows and high ceilings bring a sense of space to the main living area. The gas fireplace creates a cosy centre, while the open kitchen keeps the conversation flowing.
Patio doors lead onto a generous covered deck, extending your living space towards the lake and mountains.
Picture yourself here? Let’s arrange a tour ↗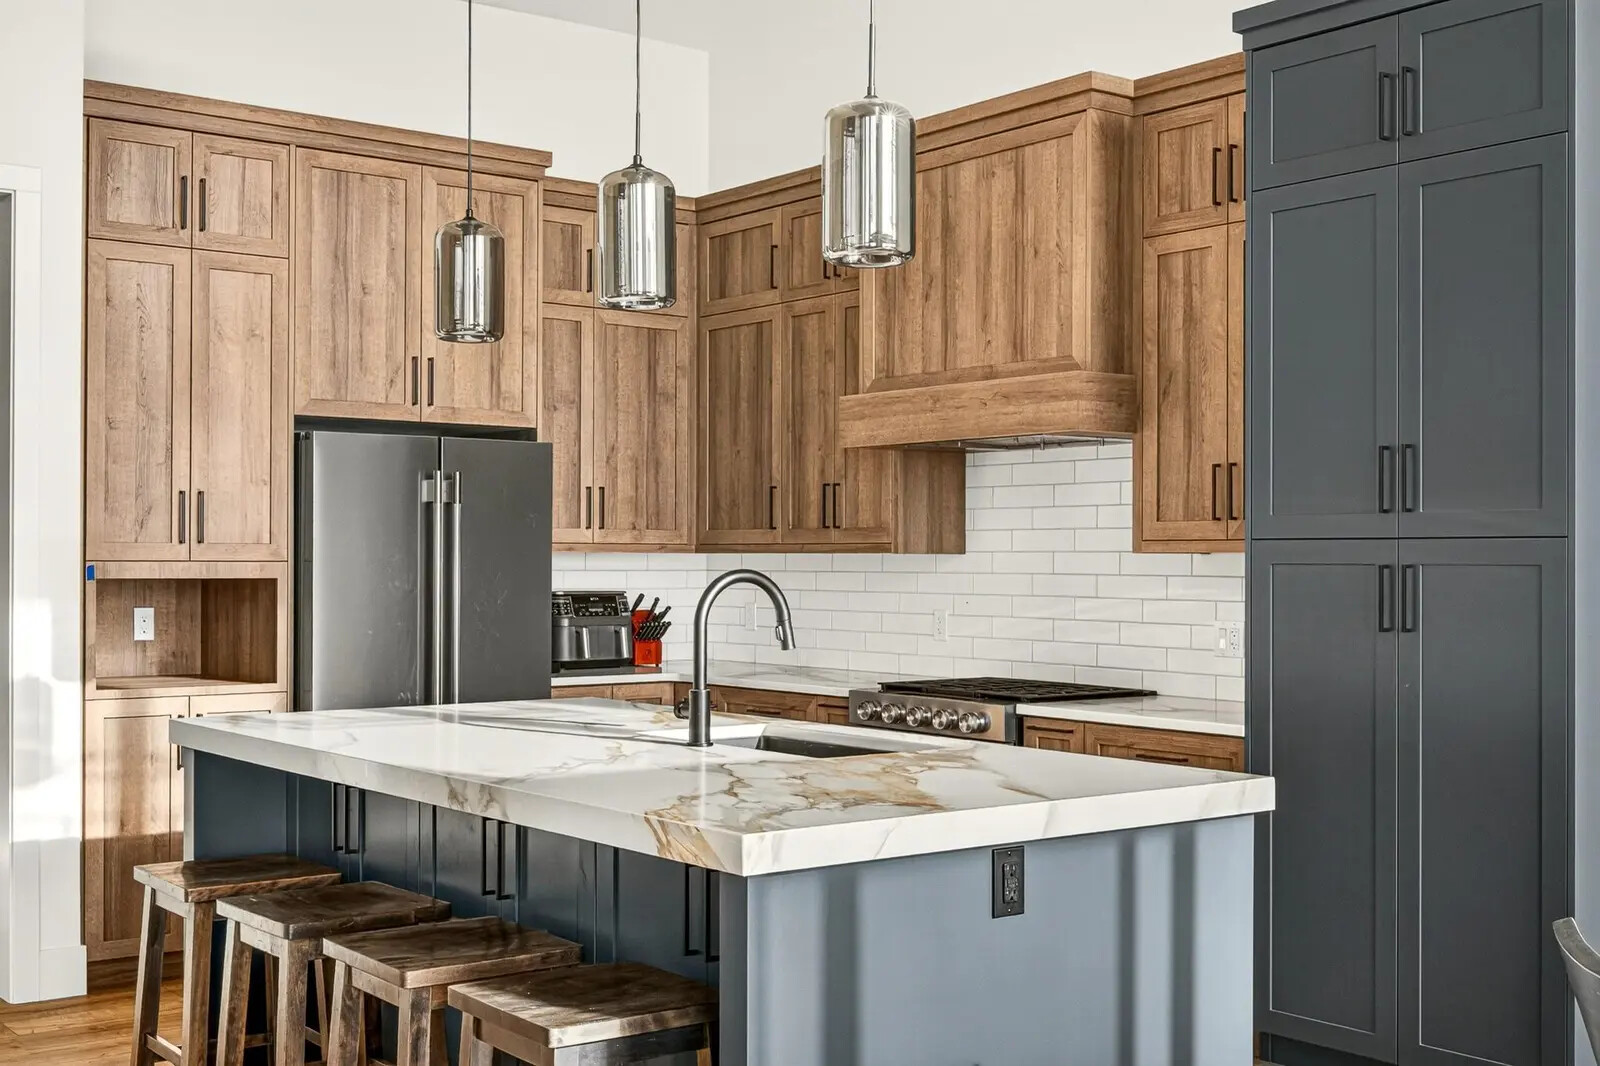 ↗
↗
 ↗
↗
02 / UNWIND
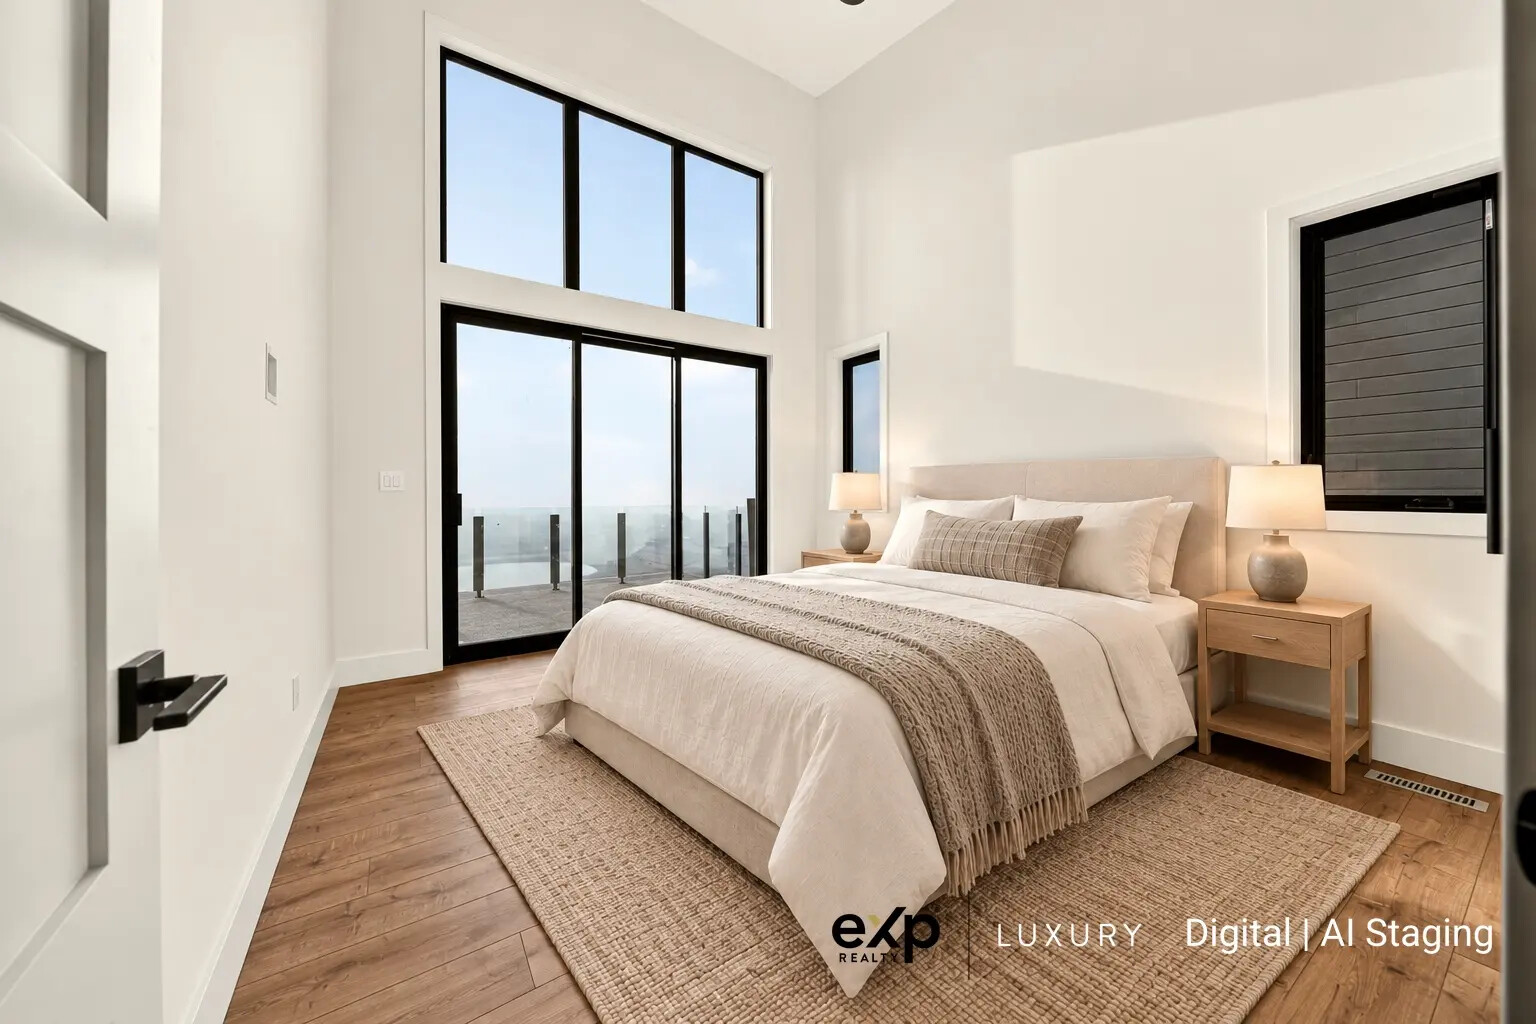
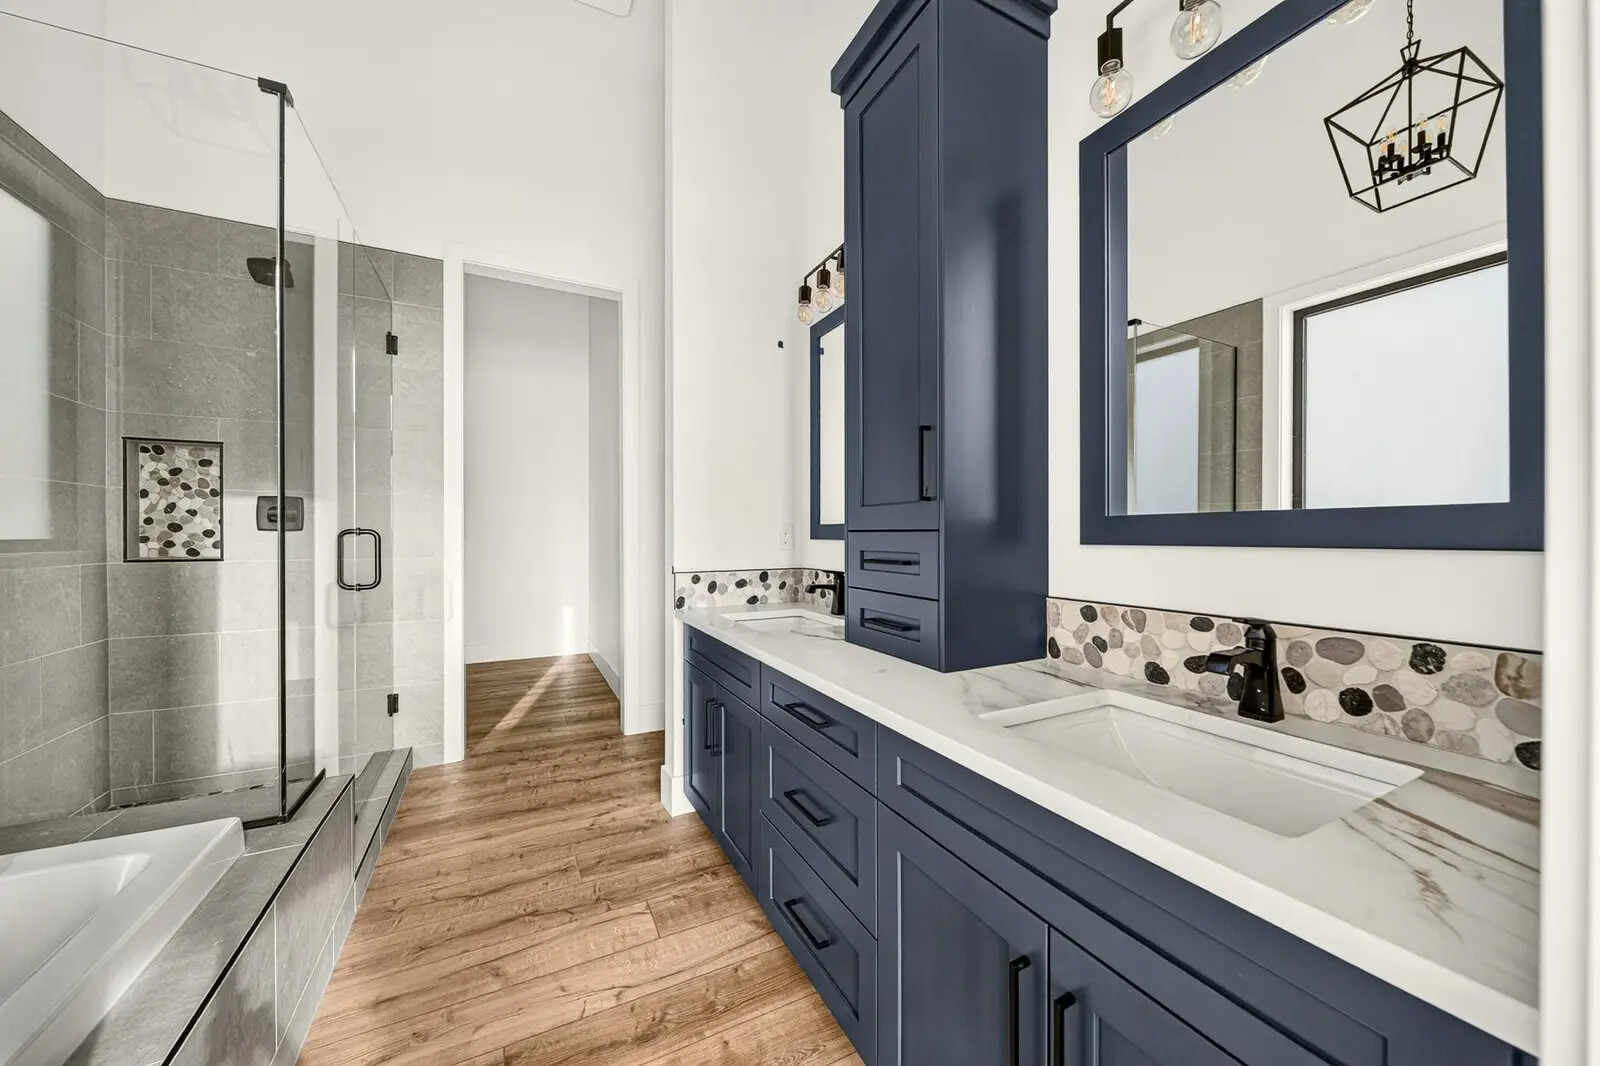
The primary suite has direct access to the deck, a walk-in closet and a beautifully finished ensuite. Start the day with the view, and close it with a little space to yourself.
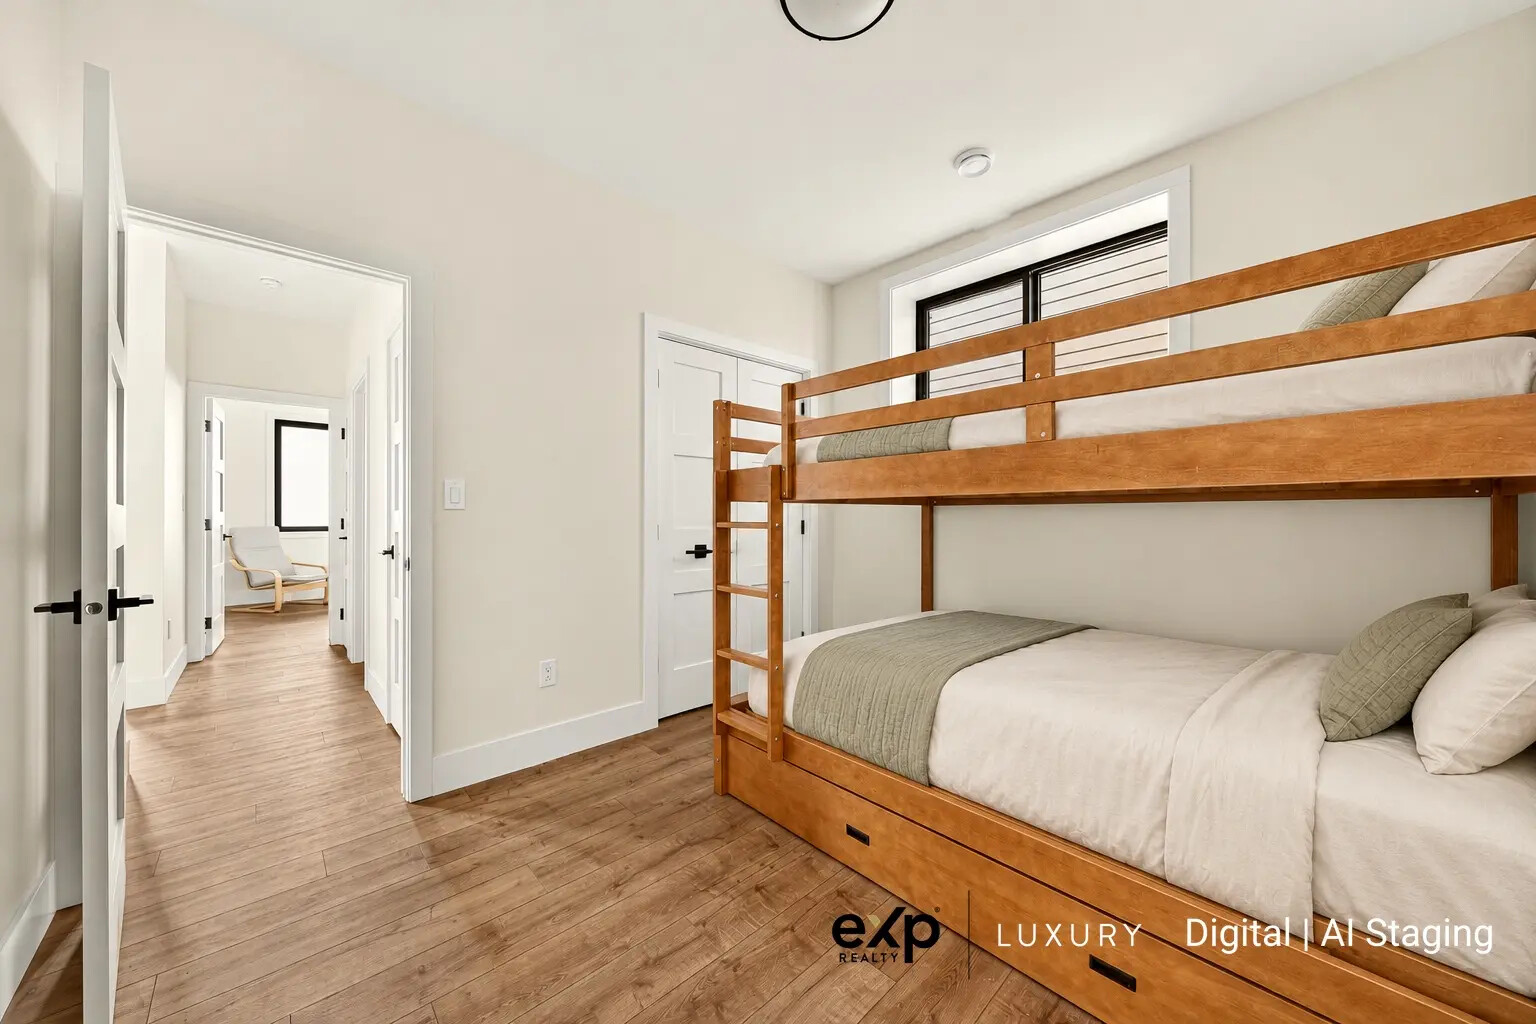
A second bedroom on the main floor and three bedrooms below offer flexibility for family, visiting friends or the way you work from home.
03 / LIVE WELL
An oversized attached double garage and connecting boot room make room for outdoor equipment and the everyday comings and goings. Bring your boat dimensions when you view.
A second gas fireplace, wet bar and family room create another place to gather, with doors opening to the lower patio and backyard.
The backyard is ready for your landscaping ideas. Selected photographs show digitally enhanced outdoor finishes to help illustrate possibilities.
WALK THROUGH, ONE ROOM AT A TIME
Tap any photograph to explore.
Selected images digitally staged or enhanced.
↗
↗
↗
↗
 ↗
↗
 ↗
↗
 ↗
↗
 ↗
↗
 ↗
↗
A CLEARER PICTURE
Two levels, with space to gather
and space to retreat.
Primary suite + second bedroom · two bathrooms
Kitchen, living and dining · covered deck · garage
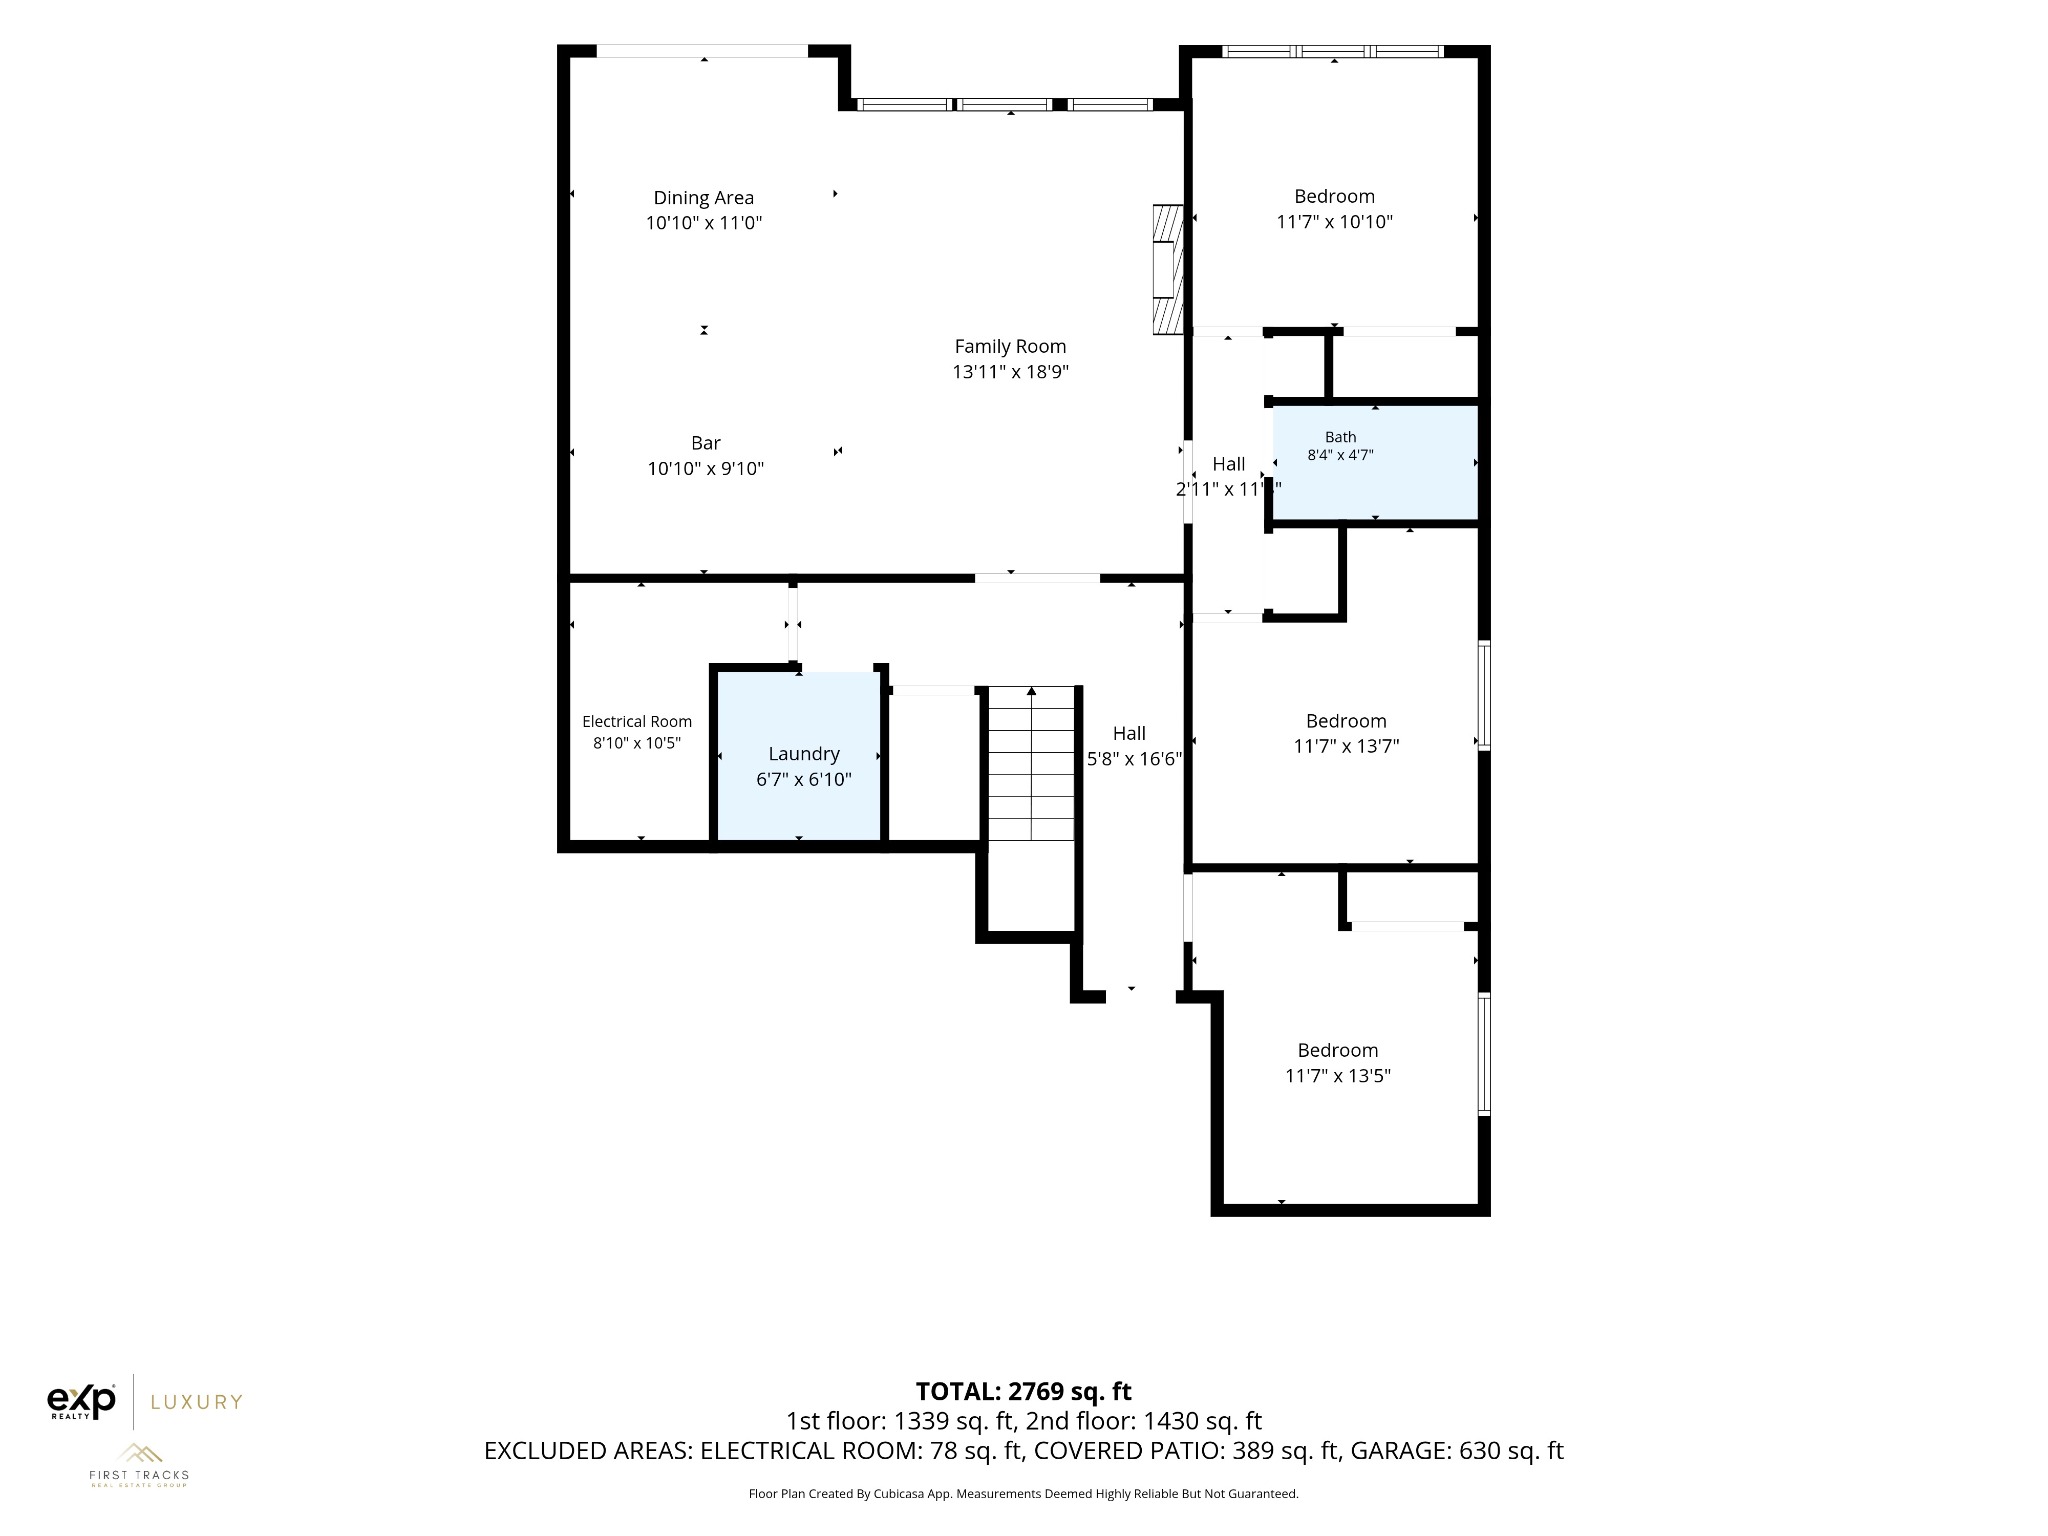
Open full-size main floor plan ↗Three bedrooms · full bathroom · family room
Wet bar · laundry · access to the lower patio
 Open full-size lower floor plan ↗
Listed living area: 2,770 sq. ft. Supplied plan: 2,769 sq. ft. (rounding difference). Dimensions and areas are approximate; verify if important. Download both floor plans.
↗
LAKE KOOCANUSA · EAST KOOTENAY
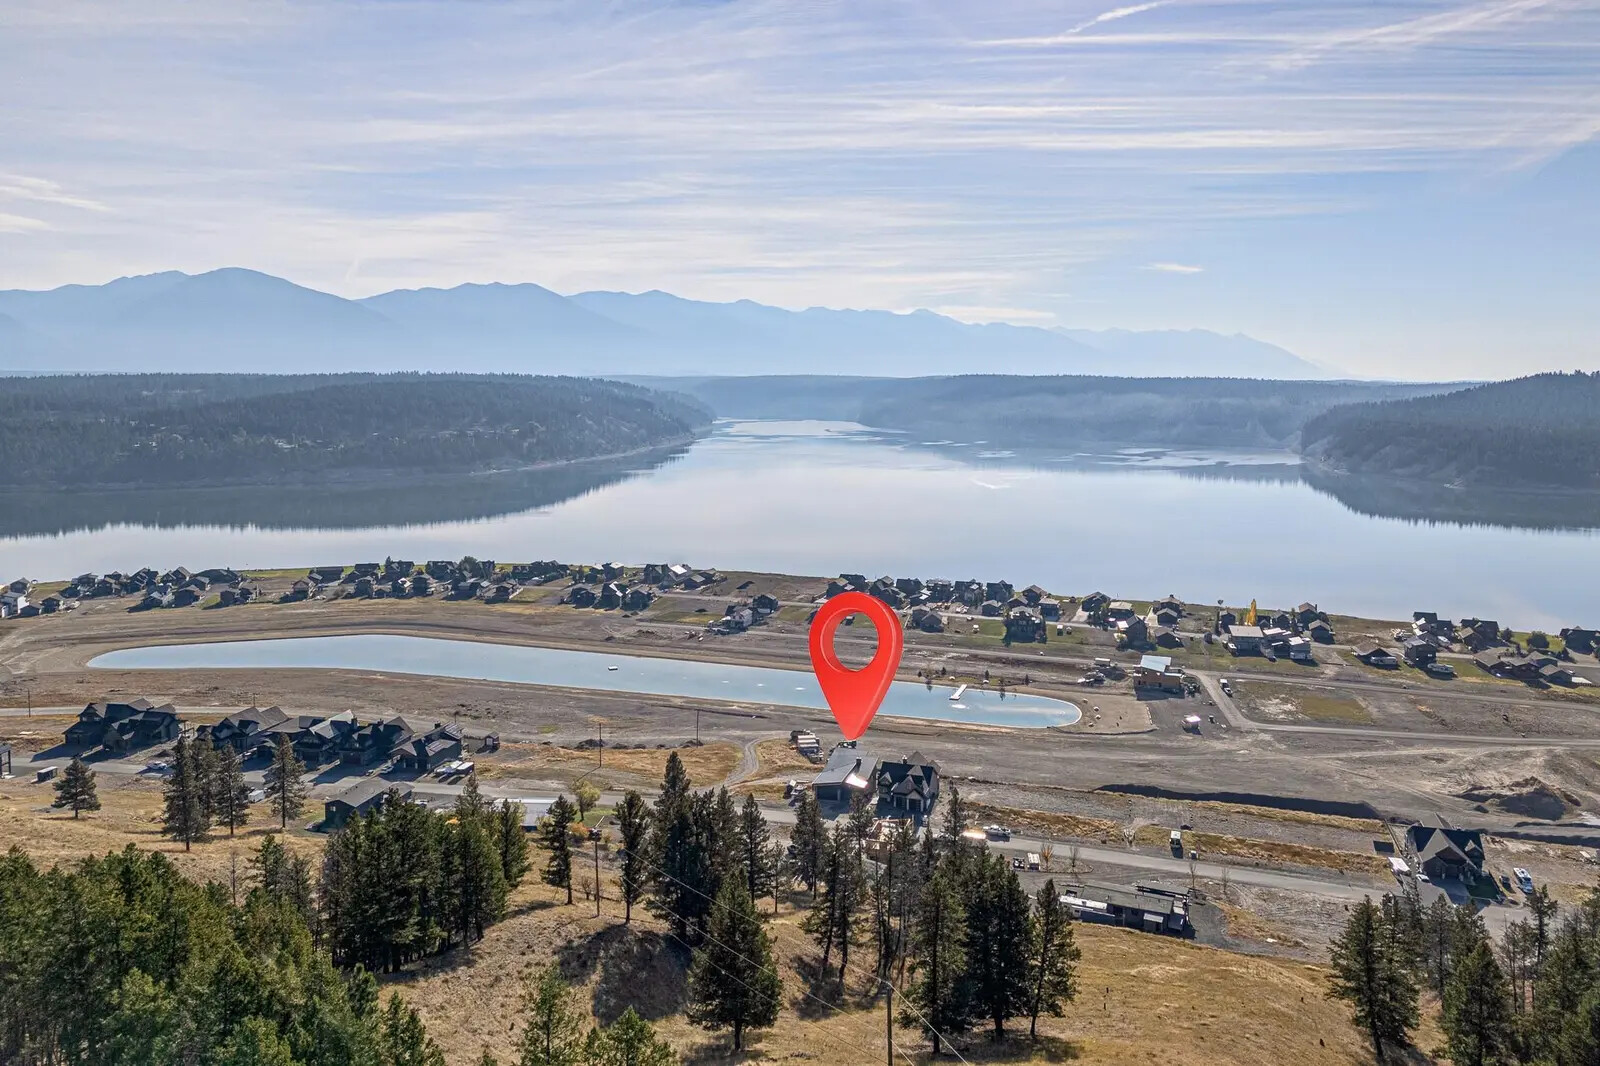
Koocanusa Village puts lake days and outdoor recreation at the heart of the week. Enjoy the village setting, the nearby marina and the room to explore the wider East Kootenay.
This home sits above the lake with water and mountain views. It is a lakeview property, rather than a waterfront home.
GOOD QUESTIONS. CLEAR ANSWERS.
Want to go into more detail?
Ask Phil about the property ↗
1650 Terrace Drive is in Koocanusa Village, Lake Koocanusa, British Columbia, V0B 1T4. The home has an elevated setting with views over the lake and surrounding mountains.
The asking price is $1,395,000 CAD. Contact Phil Gadd for current availability, pricing and a private viewing. MLS® 10403158.
The home has five bedrooms and three full bathrooms. The main level has the primary suite, a second bedroom and two bathrooms. The lower level has three bedrooms, a full bathroom and a separate family room.
This is a lakeview home, not a waterfront property. Its elevated position overlooks Lake Koocanusa, with the village marina and recreation nearby.
The listing reports 2,770 sq. ft. of living space on a 0.20-acre lot. The supplied floor plan totals 2,769 sq. ft.; the one-square-foot difference reflects rounding. Measurements should be verified if important.
The home has an oversized attached double garage connected through a practical boot room. The floor plan shows the garage at approximately 20 ft. 2 in. by 30 ft. 8 in. Confirm your boat and trailer dimensions, door clearance and storage needs during a viewing.
The main living area and primary suite open to a large covered deck. The lower family room opens to a patio and backyard, with landscaping ready for your ideas.
Selected supplied images include digital staging and exterior enhancements, including furnishings, driveway, decks or landscaping. These images illustrate possibilities and may differ from current conditions. Phil can clarify what is completed and included, and arrange a viewing.
LET’S TAKE THE NEXT STEP
Ask for the property details, talk through your plans, or arrange a private viewing of 1650 Terrace Drive.
Ask about availability, inclusions or a viewing time that works for you.

Personal Real Estate Corporation
First Tracks Real Estate Group
eXp Realty (Fernie)